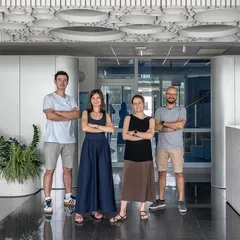
NOI Studio is an architecture and interior design office focused on atmosphere, user experience, details that pleasantly stimulate the senses, the balance between form and function, energy efficiency, and craftsmanship that allows our work to age gracefully.
To achieve this, we pay special attention to getting to know our clients, understanding the context, mastering construction methods, and selecting the right materials. Because we consider our mission complete only after the construction is finished, we do not limit ourselves to drafting designs. We ensure they are executed correctly through technical assistance, as-built detailing, and site supervision—processes that often account for half of the time we dedicate to a project.
Project description in English
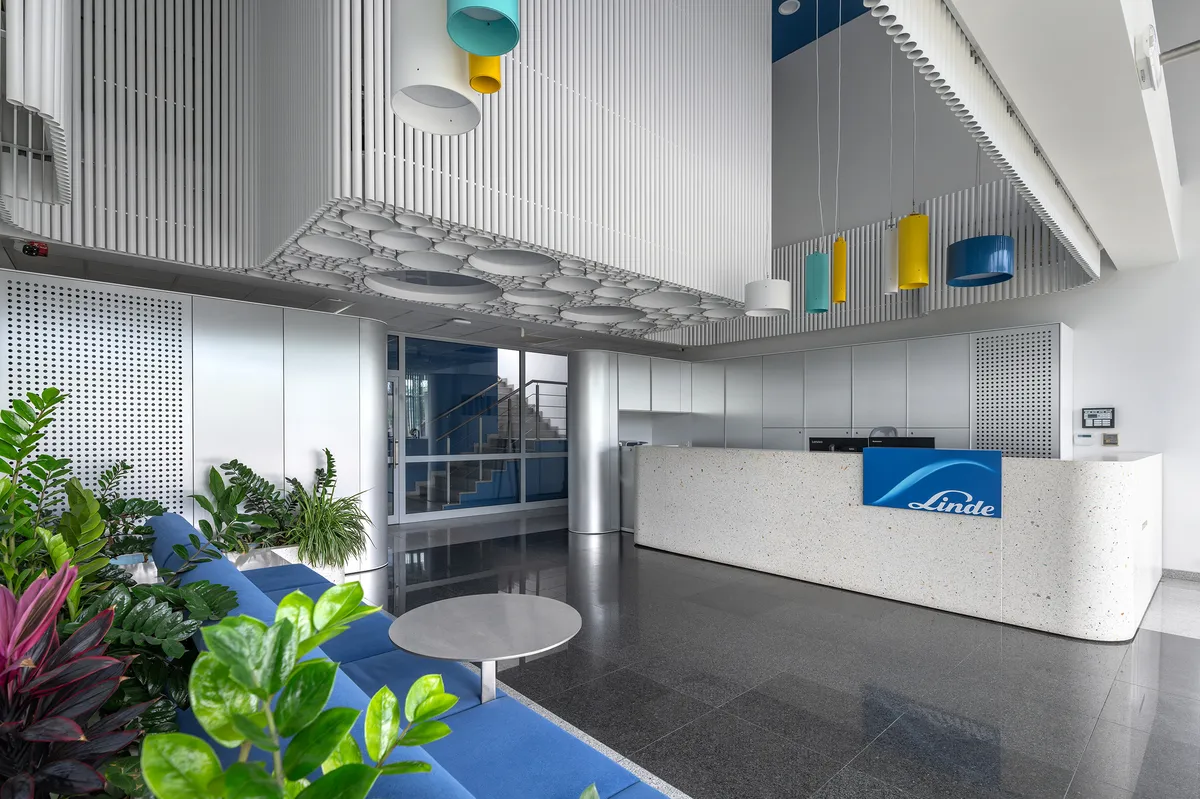
Interior architecture, "in practice" is an exercise in grounding oneself in reality and negotiating between the ideal and the possible. The redesign project for the Linde reception in Timișoara did not start from an idealized blank canvas, but as a direct response to a rigid pre-existing architecture, dictated by remodeling efficiency and the German corporate brand book. The mission was to transform this lobby from a transit space into a business card, expressing the company's sober and technical field in a creative, welcoming way.
The initial volumetrically unbalanced configuration placed visitors in a spatial paradox with no anchors: lost in the disproportionate verticality of a small floor plan that erased human scale, yet crushed by the oppressive presence of a suspended cube that stole attention and trivialized the reception areas. Unlike an approach that would dictate removing intrusive elements, practice forced us to assimilate them.
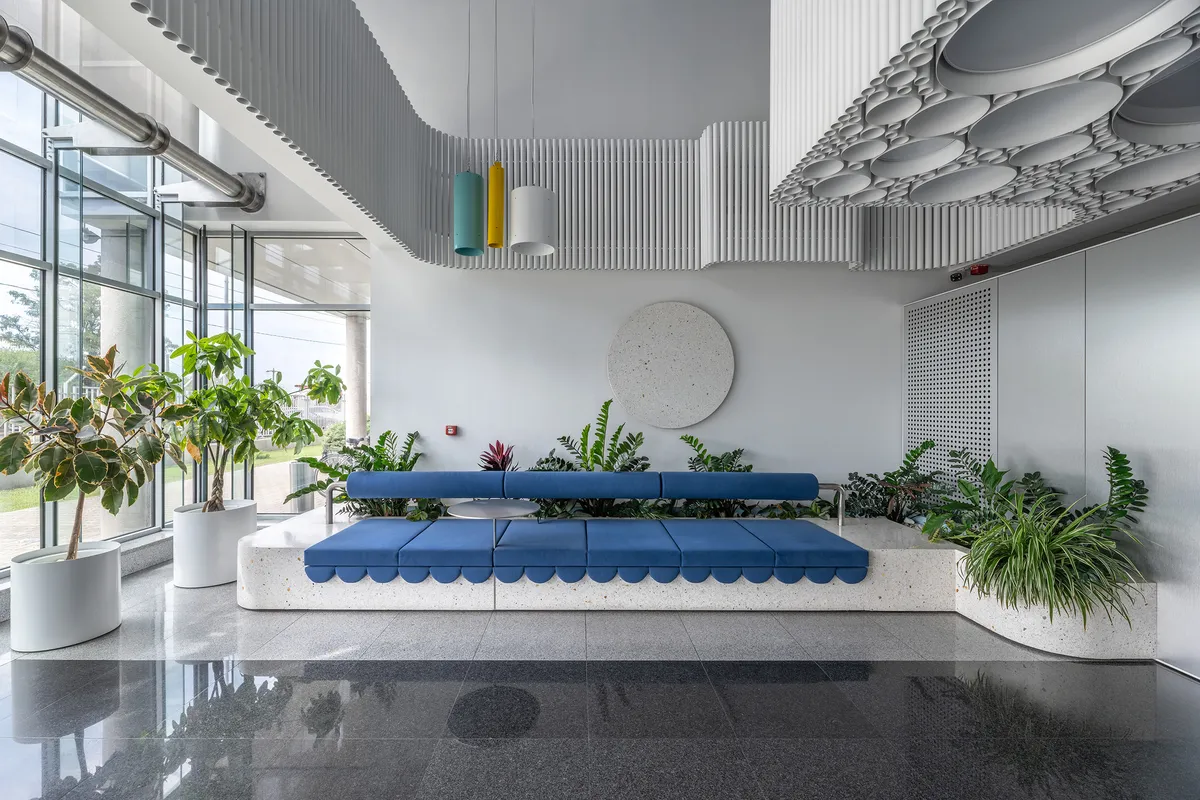
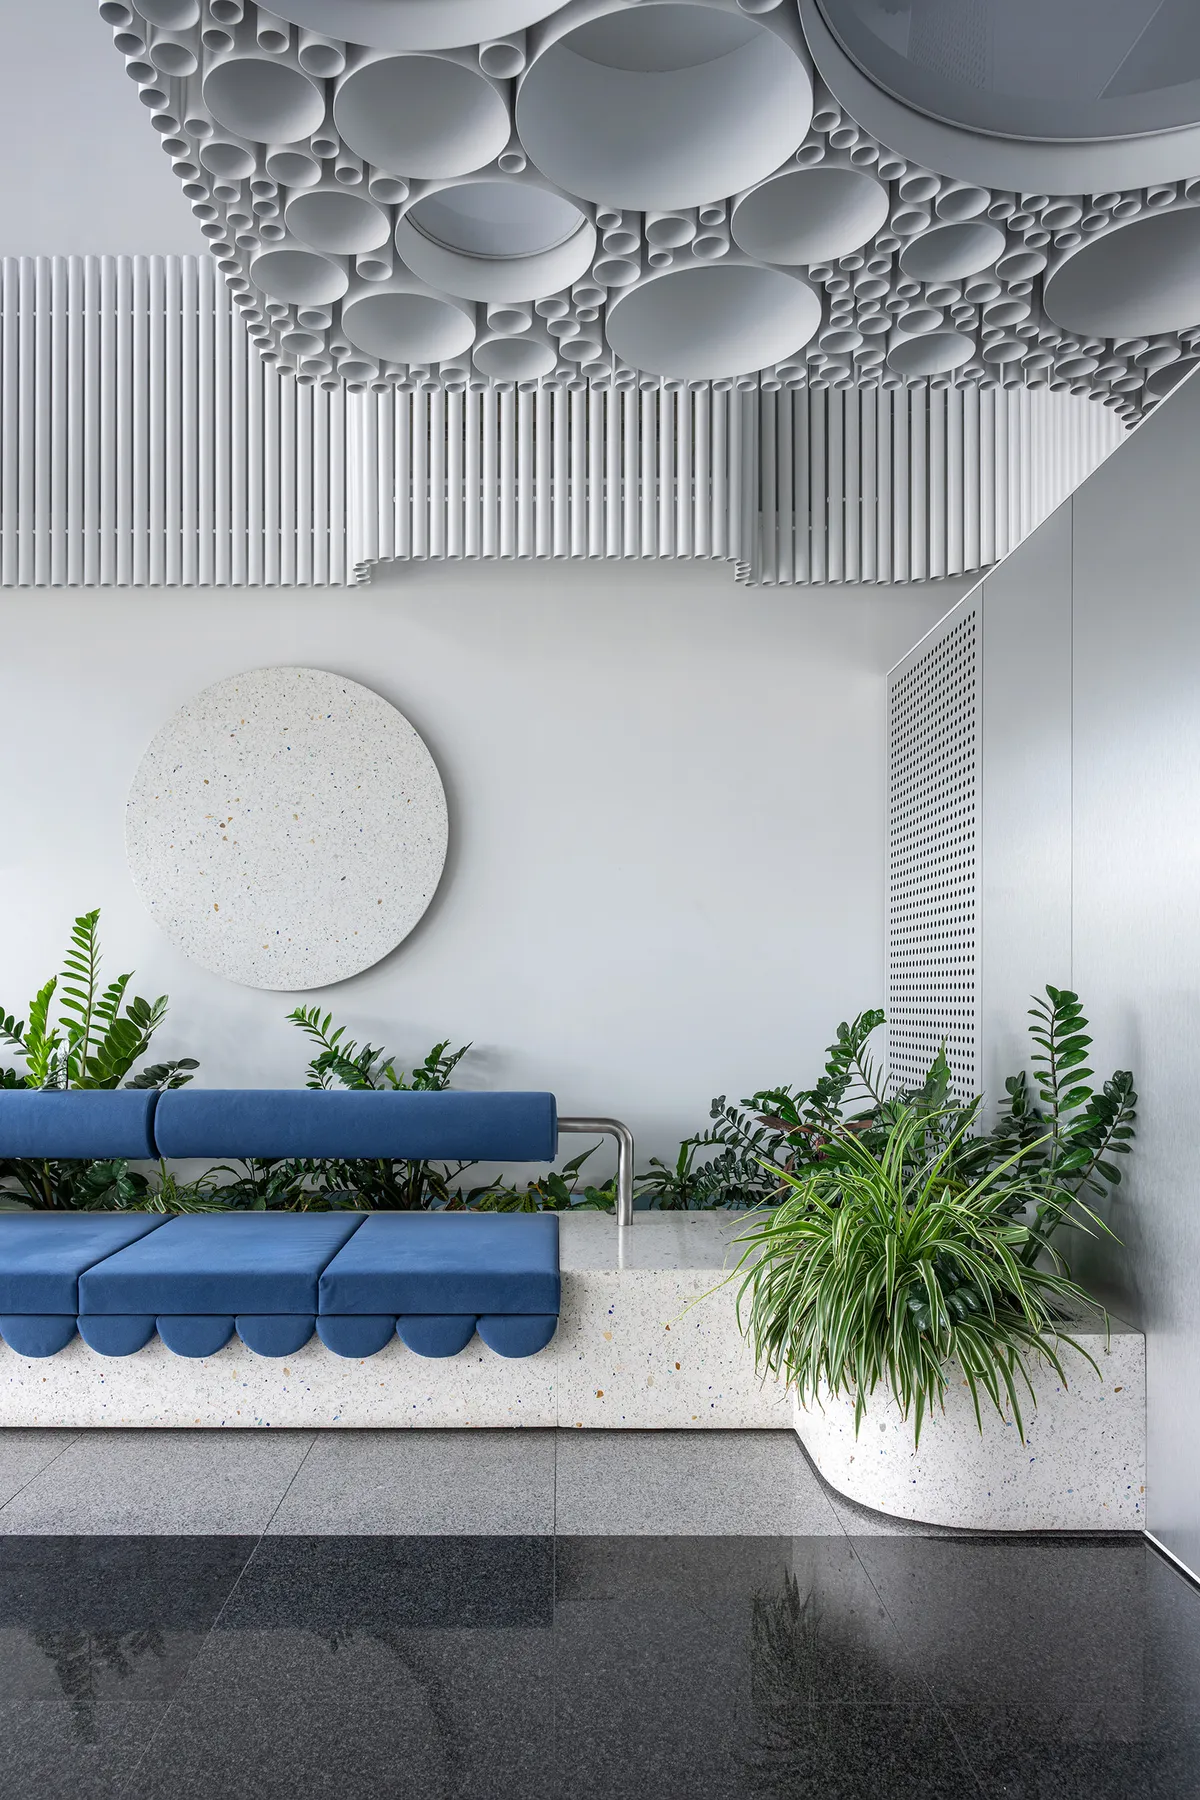
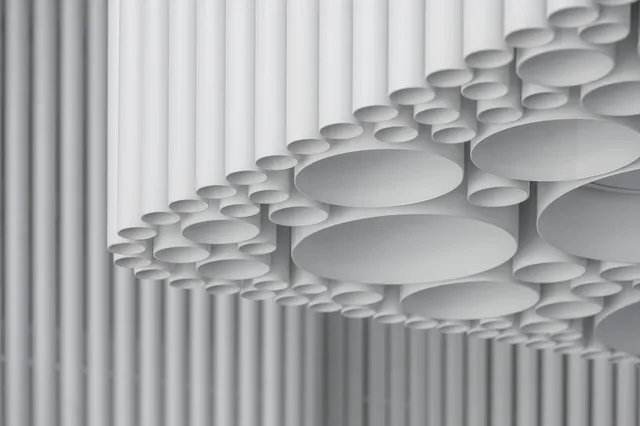
The structural aggressiveness of the cube was dissolved through a poetic visual filter—a fluid, three-dimensional shell that reinterprets the industry behind it. This intervention absorbs and masks the heavy volume and climate control units, giving the space an intimate scale and correcting its proportions. The suspended light fixtures, abstracted segments of industrial gas cylinders, further support the new proportions and serve as chromatic accents marking points of interest.
Under the constraints of immovable materials such as polished granite flooring or the stainless steel facade, we chose a timeless material palette meant to mediate the relationship between old and new. Stainless steel and terrazzo become the conceptual binders of the design. For a subtle touch of playfulness, we customized the terrazzo recipe by integrating coloured mineral fragments extracted from the brand's visual DNA, creating a material that "speaks" the company's identity without being ostentatious. From this mass, the reception desk and waiting area plinth take shape, visually anchoring the space.
The company's field of activity is not literally mimicked, but sublimated into architectural language through the geometry of the circle, cylinder, and piping. The result is a coherent ecosystem in which the old granite floor grid became modulor, immovable structures, and vegetation coexist harmoniously, demonstrating that in practice, constraints are not barriers, but the very raw material from which a space's identity and emotion are sculpted.