ANDREESCU & GAIVORONSCHI is celebrating 36 years in the Romanian contemporary architecture. A series of projects and edificies obtained recognition. Among the over 60 national and international distinctions, the most important are: The European Award for Steel Construction ECCS in 1997; Nominated for The Mies van der Rohe EU Architecture Award, 2008, 2012; Shortlisted at WAF, Barcelona 2010, Berlin 2016; Winner at BIG SEE Architecture Festival Ljubljana 2019, 2020, 2021, 2024; President’s International Jury Saint Gobain Gyproc Trophy Prize 2021; Winner at GDA 2018, 2020, 2025; BETA Prizes in 2016 and 2018. Present on websites such as www.archdaily.com, www.architizer.com, www.theplan.it/eng/award-2024-Education/british-international-school...; www.facebook.com/share.. https://bigsee.eu , www.betacity.eu , etc., in exhibitions in Bucharest, Cluj-Napoca, Budapest, Leipzig, Thessaloniki, Szeged, Vienna, Istanbul, Brussels, Tokyo, Singapore, Berlin, Barcelona, Seoul, Frankfurt, Ljubljana, Novi Sad, etc.. In 2025 BRITISH INTERNATIONAL SCHOOL TIMISOARA, HIGHSCHOOL BUILDING “ANA ŞANDOR”,(Vlad Gaivoronschi, Simina Cuc) obtained THE “DUILIU MARCU” Romanian ACADEMY PRIZE for Architecture and The “Reference for Future” Special Prize, BNA National Architecture Biennial, Bucharest.
Project description in English
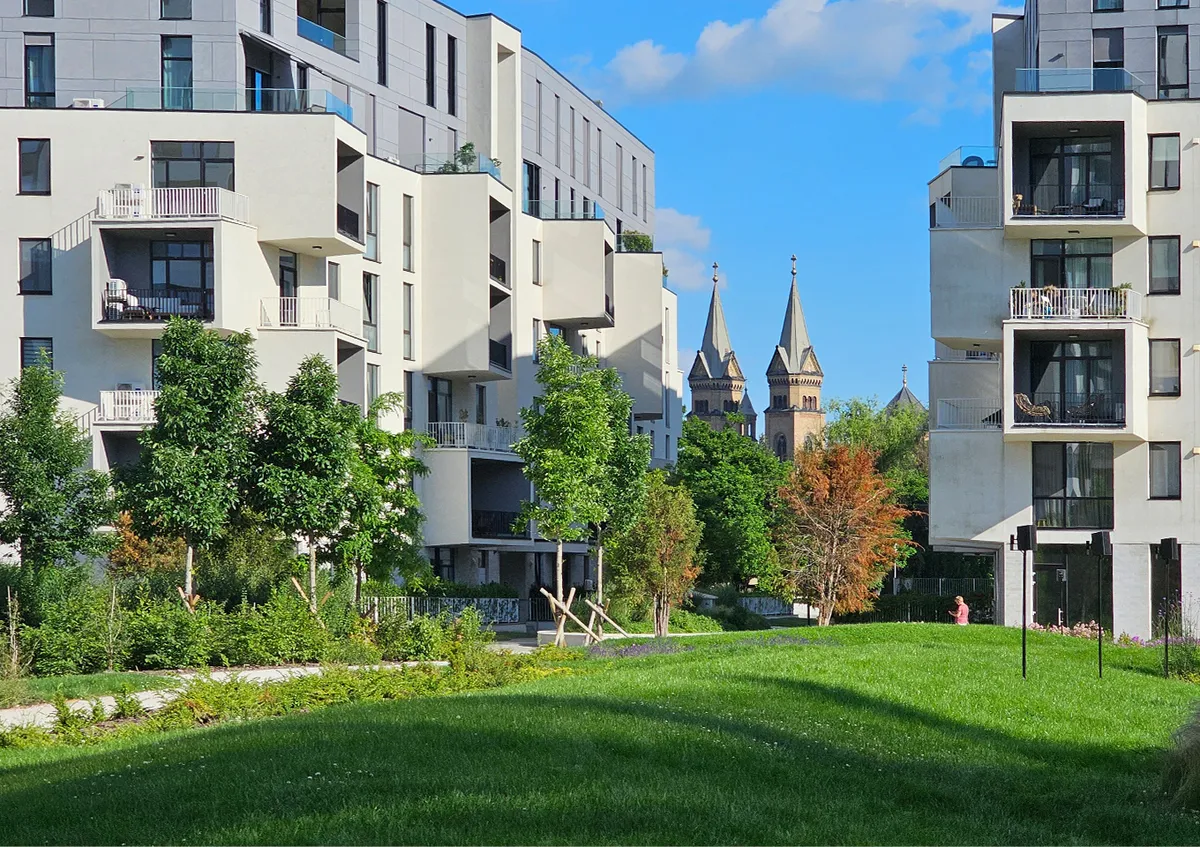
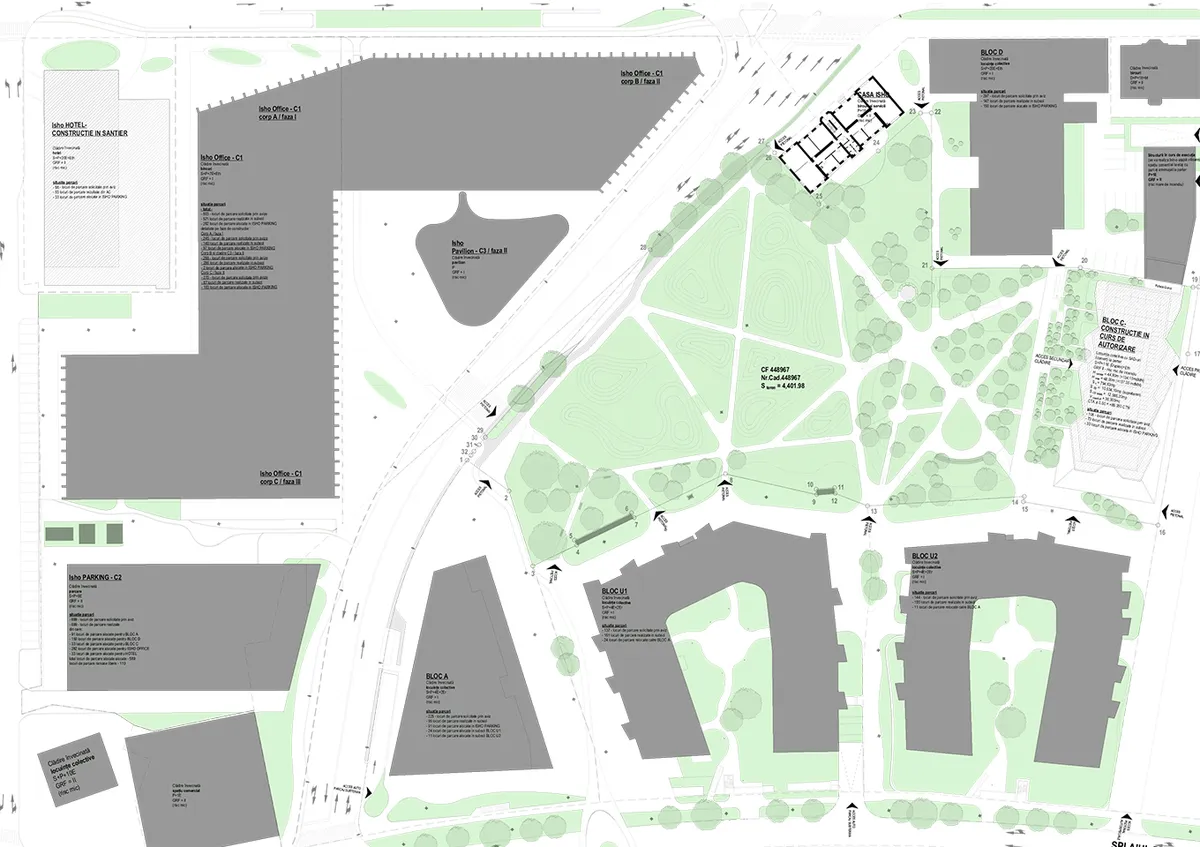
From the Urban Zoning Plan / Urban Design ISHO (2017) clearly defined green areas were provided both at the center of the urban ensemble and within the two semi-public courtyards of the buildings along the Bega river’s shore.
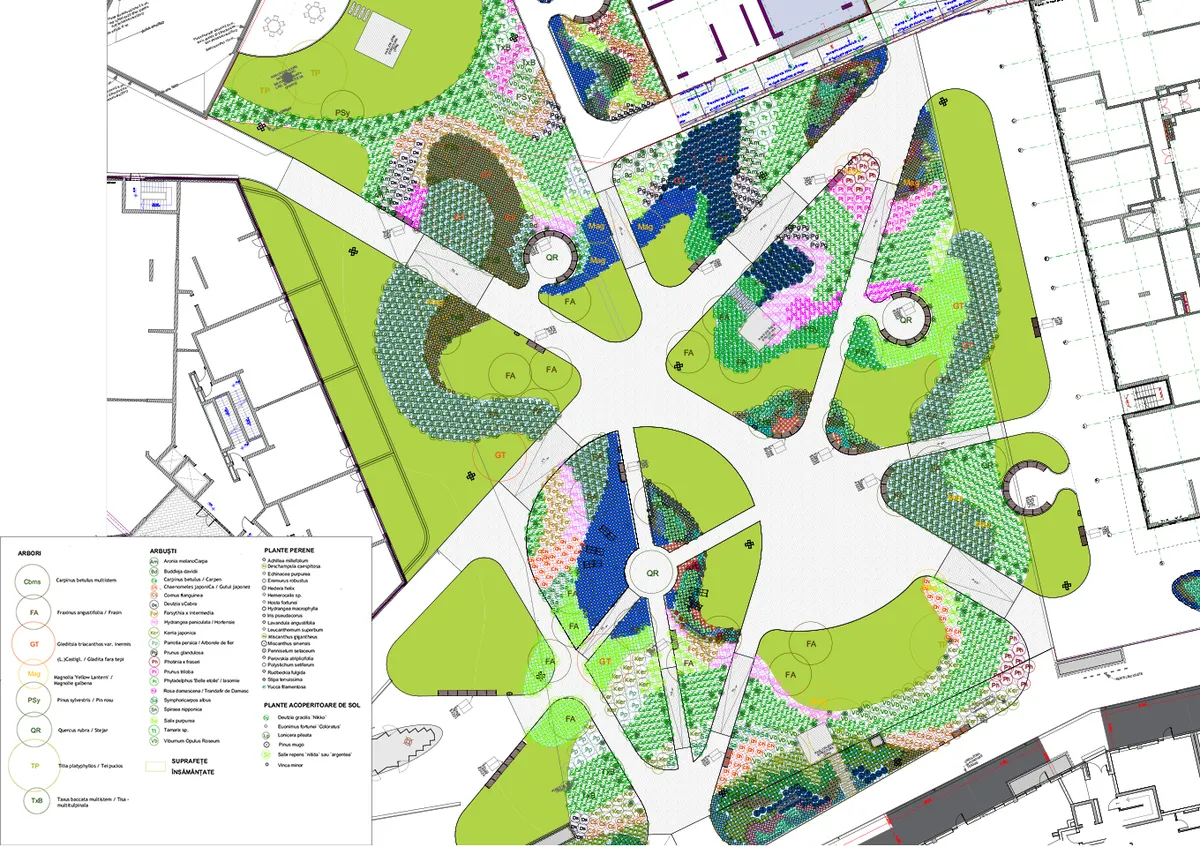
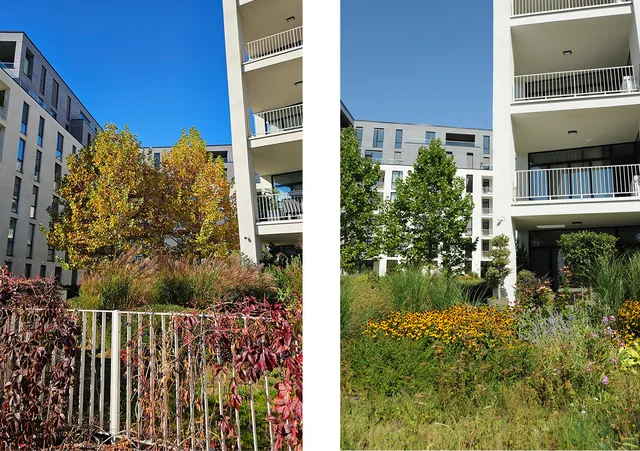
The result was the ISHO Public Park, developed as a private initiative, alongside the two aforementioned semi-public squares. The park’s landscape concept evolved through several interactions, ranging from a design based entirely on a parametric arrangement of grass-covered mounds which saw the actual construction of a few pill-shaped green “islands”, to the final version which featured a main square situated on an undeveloped area (deep green), slightly sunken by 45cm to form a small amphitheater with an interaction zone, complemented by pathways, planted areas, seating alcoves etc. In parallel, two shortcuts to the Bega river were defined, both partly across undeveloped land, with the entire development juxtaposed over an infrastructure dedicated to parking and technical spaces. With the decision to forgo the construction of a building adjacent to the ISHO House, aligned with the Ring II segment, the park at the center of the ensemble was extended westwards with a substantial green area, featuring undulating terrain and only partially planted with trees, leaving an open plot to accommodate a future development. The planting areas were designed around the „Explosion of Colour” concept, based on the dynamic way vegetation manifests itself throughout the seasons. The result was a complex project structured in distinct planting layers, ranging from trees, such as Thornless Honey Locust, Res Pine, Ash, Yellow Magnolia, Linden, and Multi-stemmed Yew, to a multitude of perennials and groundcoverers. The 2025 ARTENCOUNTERS Art Biennial cemented the park’s character as a living, interactive, multisensory space, while the squares facing the Bega river, though equally vibrant in colour, offer a quieter atmosphere. It is highly likely that in the future, as the ISHO House transforms into a hub for contemporary art, the central park will become even more attractive.