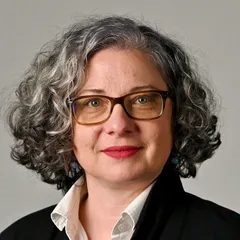
Text presentation of the author/office in English
Brîndușa Raluca Havași graduated in 2002 from the Faculty of Construction and Architecture in Timișoara and since then she has been collaborating in the design workshop of the first year design studio. In 2003 she completed postgraduate studies Restoration of architectural surfaces and in 2011, pedagogical studies. In 2020 she defended her doctoral thesis Architecture and Children. The space as a youth education environment. Since 2023 she has been a permanent member at the Faculty of Architecture and Urban Planning in Timisoara (FAUT). The collaboration with De-a Arhitectura association started in 2013 and ever since she has guided projects like De-a arhitectura in my city (2013-2015), De-a arhitectura in my school (2015-2016) and My school can be cool (2019-2020, 2021-2022). Since 2018, she has been coordinating the Association’s programs in western Romania. In 2023 she formed a team of teachers and architects from De-a Arhitectura and FAUT, who conceived the project Heritage and water – holiday workshops for children and young people. The project continued in 2024 with Wooden Heritage - holiday workshops for children and young people, which culminated in a book. The aim of these projects is to promote built heritage in non-formal settings, and to open the dialogue between architects and society through collaboration among specialists in the natural and built environment, as well as experience exchange between educators from pre-university and university levels.
Project description in English
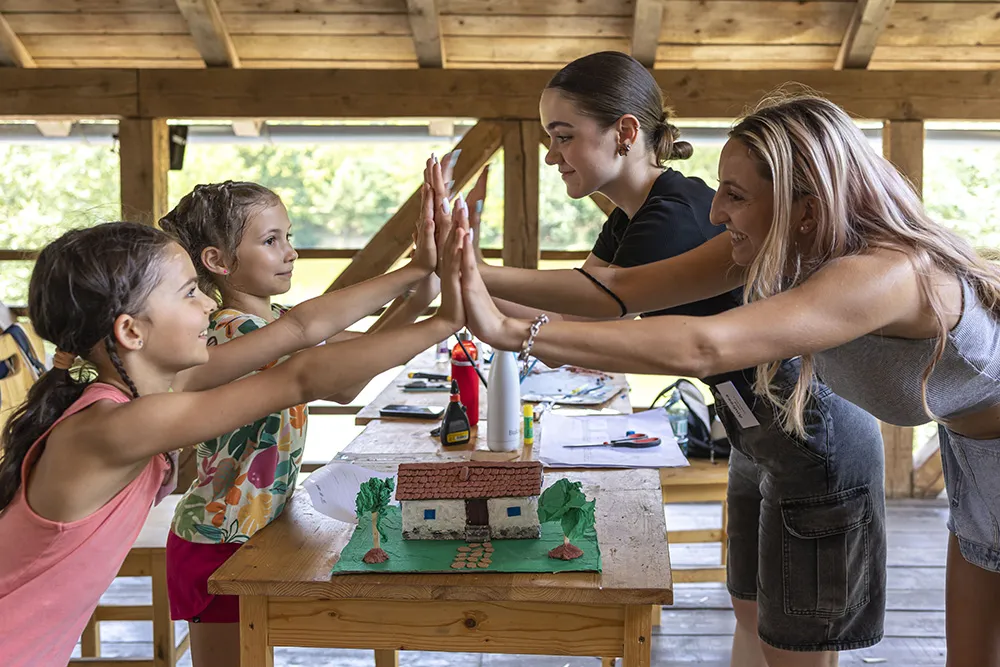
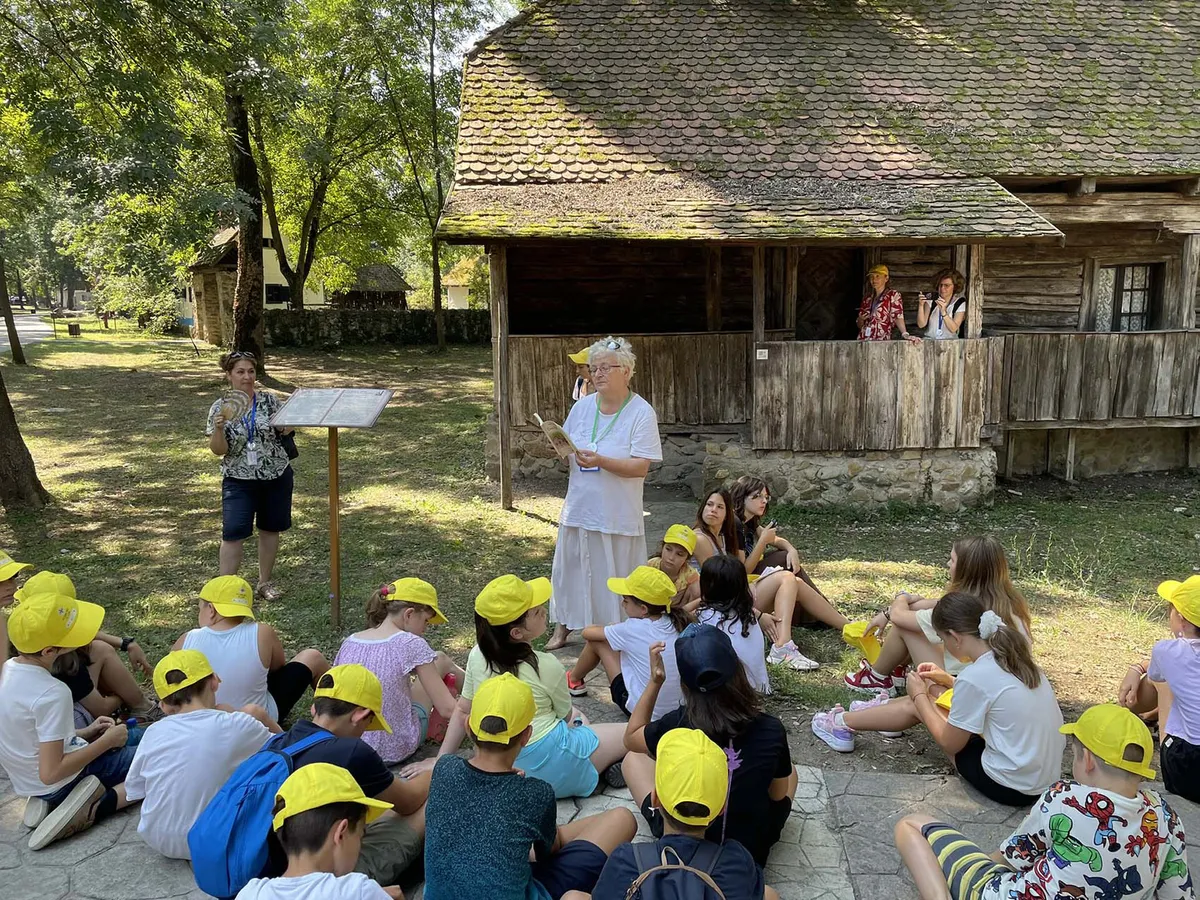
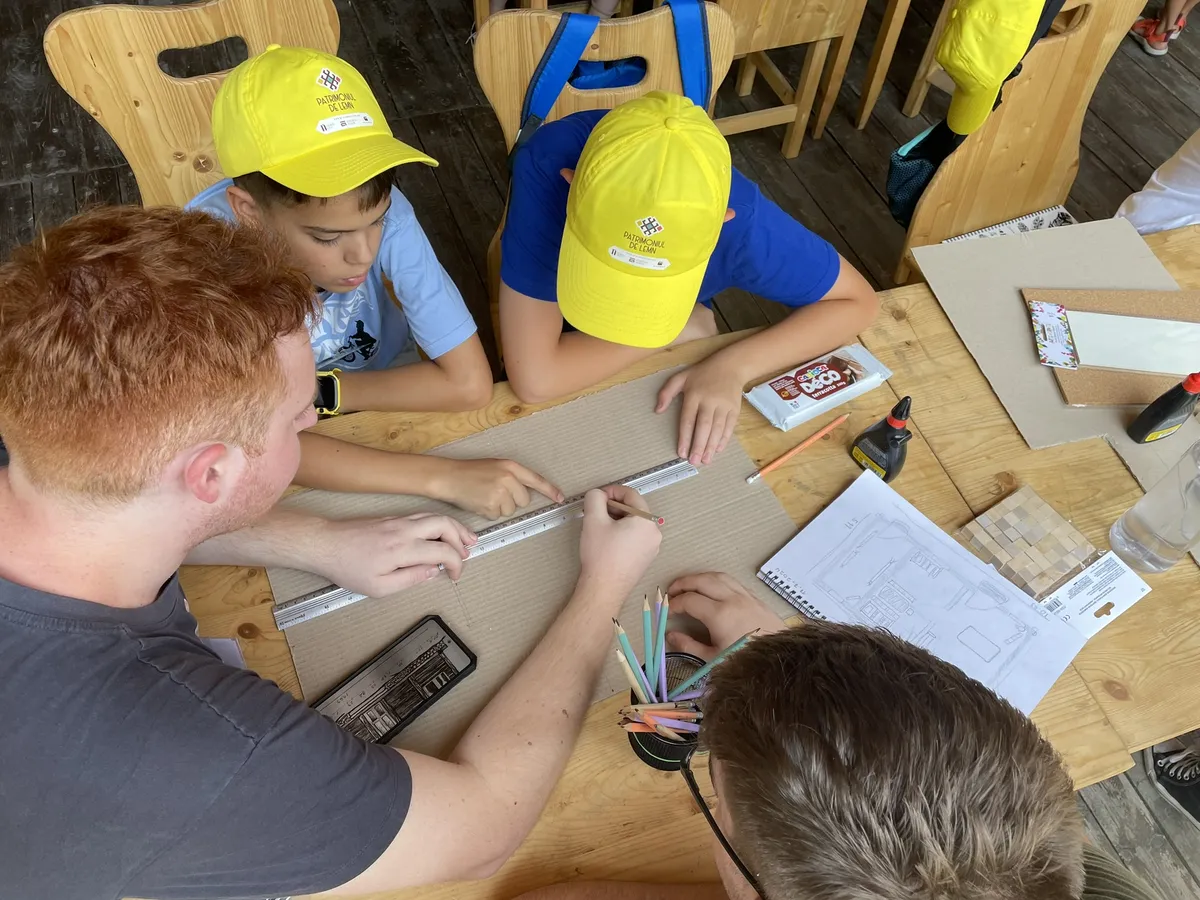
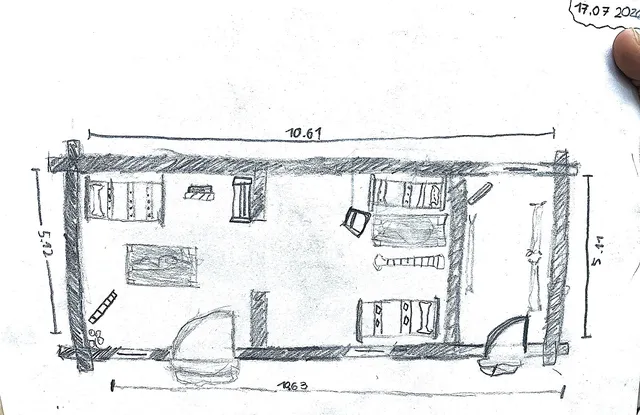
The villages of Romania possess a valuable built heritage that is gradually being lost due to migration and deruralization. Raising awareness of the value of this type of perishable heritage is essential. The project aims to bring pupils, students, and teachers closer to cultural heritage within the non-formal setting of summer school at the Village Museum, employing alternative learning methods, encouraging teamwork, and enabeling collaboration among pre-university and university educators and specialists – architects, ethnologist, landscape architect, restorer. On the first day, we visited the restoration site at the wooden church in Povergina. Next four days at the Banat Village Museum in Timisoara, we analyzed traditional wooden houses. The project brought together 26 children aged 9 to 13 and 23 students from the Faculty of Architecture and Urban Planning in Timisoara, organized in four teams, each guided by an architect and a professor. We used alternative learning methods: summer school, “in situ“ learning, experiential and hands-on learning, project based learning, mentoring, teamwork, role-playing and public speaking. We started from the premise that one learns best when teaching others: students taught children how to take measurements and build models; children played the roles of architect and researchers; architects taught everyone about heritage; teachers taught us how to communicate and manage children’s activity; and the ethnologist described the construction methods of houses using local dialect. On the final day, children presented their models to their parents. The entire process fostered emotional connections, imparted knowledge, developed skills and shaped attitudes towards heritage. The idea behind the project was to breathe new life into old houses. Interestingly, in their models, the children chose to depict the houses how they appear in the Village Museum, adding only small exterior elements, such as playground or animal shelters. The project resulted in educational resources available for free download: an architectural observation worksheet, an environmental quality observation worksheet, the video “DeaArhitecturaAcasa Challenge: Touring the country with Lemnica” and the book Wooden Heritage, which can be used by parents or teachers during "A Different School Week."