Text presentation of the author/office in English
Marius Găman and Ana-Maria Branea work under the name :STUDIO on a series of national and international research projects and competitions that deal with various urbanism themes, from the territorial scale to the urban design of public spaces. The projects aim to generate improvements in built spaces and to modify the built and natural landscapes through sustainable and practical interventions, which respond to the current needs of various communities. A good part of these projects have been awarded and exhibited at national and international level.
Project description in English
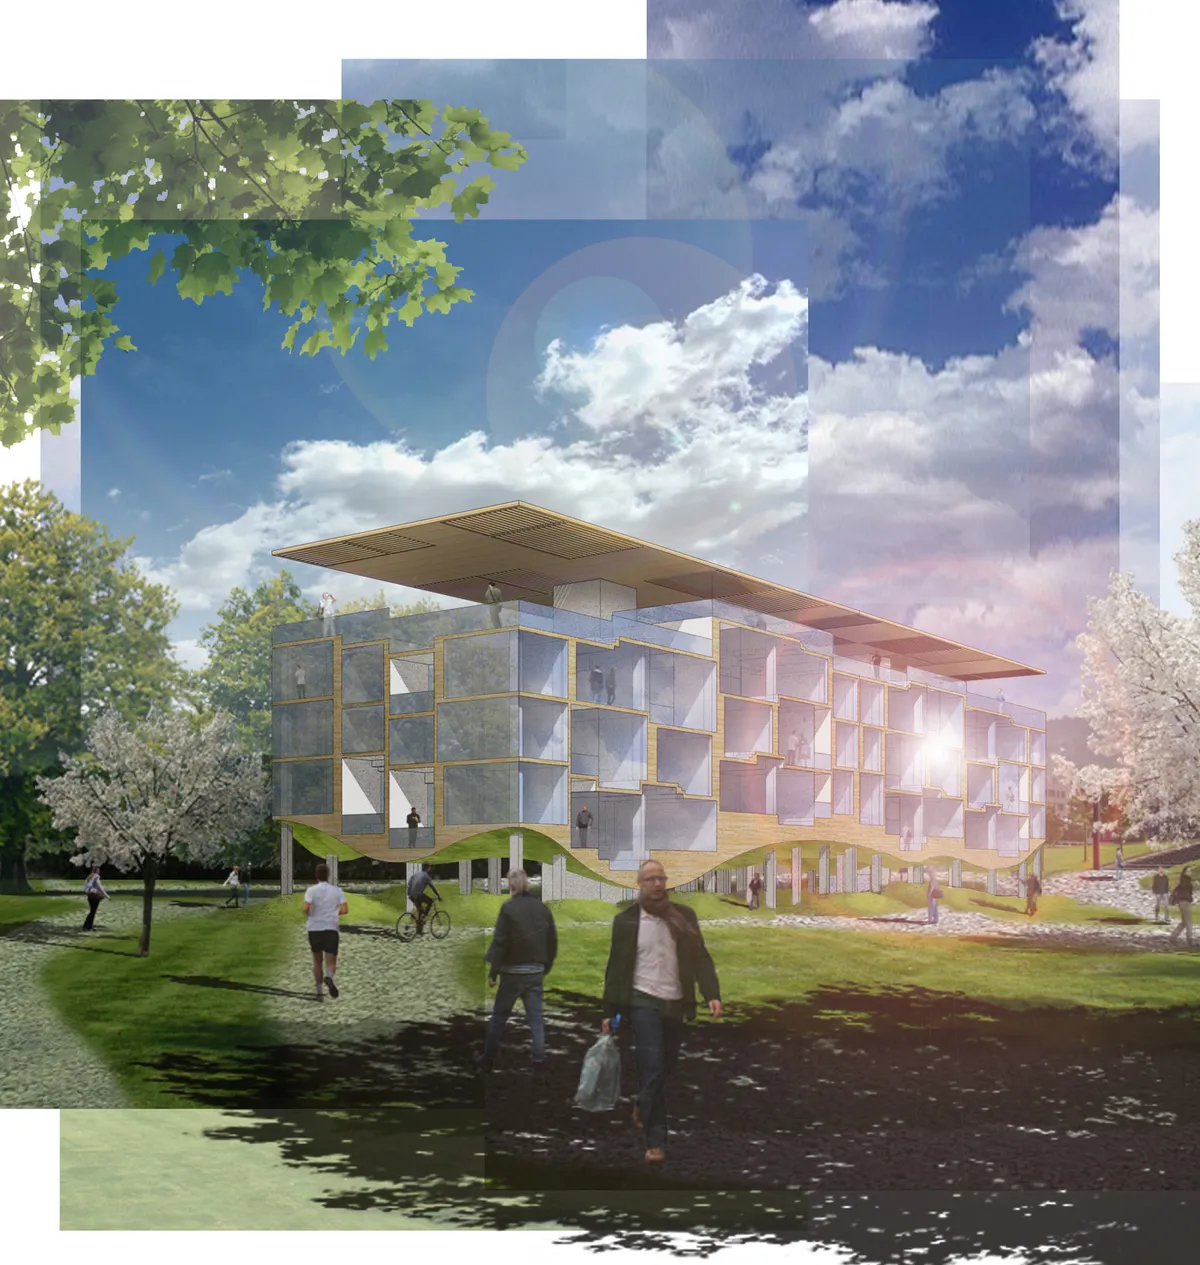
In a flat landscape where every mound gets called a hill and there's a palpable need for a more dynamic landscape, the project was born out of a nagging question, could we create a continuous landscape, folder over itself? While designing an apartment building with a first floor raised to allow an adventurous playground underneath, the idea of continuing the same approach within the apartments led to an ongoing, blue sky, research by design exploration.
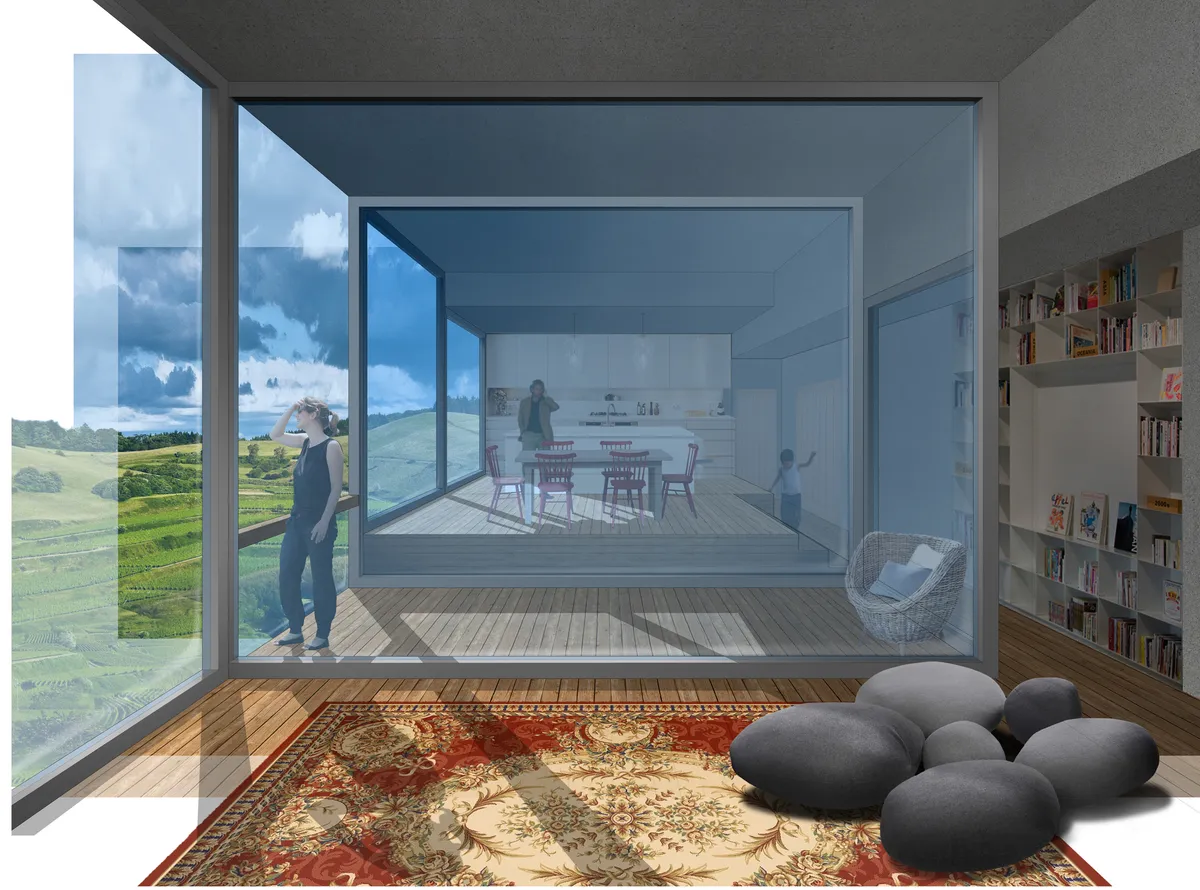
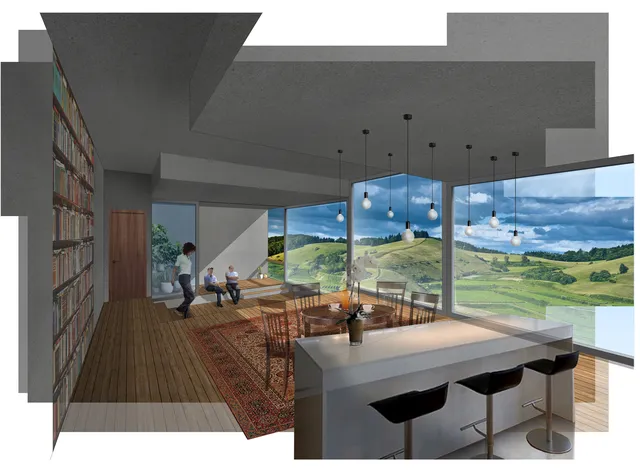
We live in molded space, using its enclosure as a background or we take a piece of it, a wall, a floor, the furniture and push it into the spotlight. Are we boxing ourselves in? Our research question - can horizontal planes become positive elements going beyond defining a plane but a wild dynamic landscape taking many roles and moulding to our needs; deals with the manipulation of the spaces through the height of spaces.
Within the project we operate on 3 scales. At the building scale the focus was on vertical movement, the type of stair, number of landings and levels and their impact on the outward expression of the interior landscape. Floating above the ground with only the access points and a scattering of common spaces interrupting its continuity, the building defines a public space underneath. The terrace, an uneven surface determined by the apartments beneath, generates a variety of spaces to be used as common areas by the inhabitants.
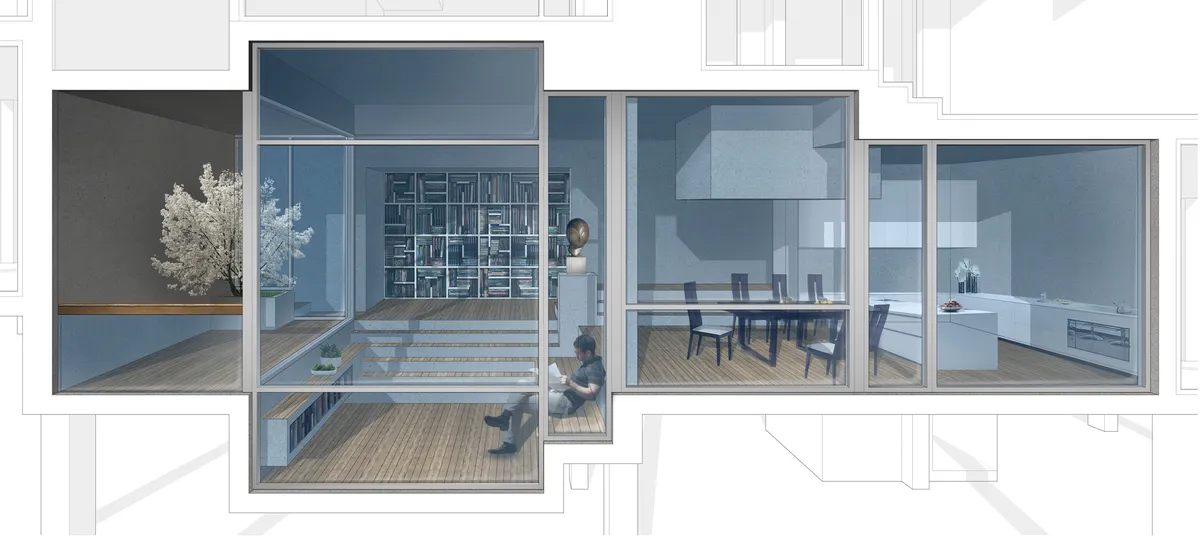
At the apartment level, most of the time the differences between the size of the spaces are only made through walls while the horizontal planes remain constant. A catalog of variations in the height of the spaces was created depending on the public-private gradient, the number of people who usually use that space and their importance in the internal spatial hierarchy.
At the level of a room, the physical and psychological space required for a person was analyzed. The result showed that only 14.5% of the time we are standing, the rest we are on a chair, sofa or lying in bed, which determines an ergonomic mutation - a series of spatial interventions, which can be used as storage, and can determine approximately 15% efficiency in the way we use space.
Though some iterations are implausible, working in sections, testing of how various configurations of these formal elements generate and define specific types of spaces presents an ongoing search for breaking our mould.