
1/9
2/9
3/9
4/9
5/9
6/9
7/9
8/9
9/9
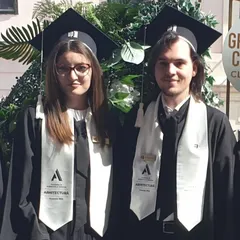
Author(s) / Team representatives
Bulc Alexandru, Cujba Emilia
Profession
Architecti
Project location
Timisoara
Area
290,98
Project design year
2023
Photo credits
Bulc Alexandru, Cujba Emilia
Text presentation of the author/office in English
Young, persevering, conscientious, and hardworking architects, united by a passion for quality in the built environment.
Our design vision emphasizes a sensitive approach to both the built and natural environments. We value both the dynamics of teamwork and the rigor of individual study—qualities through which we complement one another to develop coherent projects rooted in the reality of the community.
Project description in English
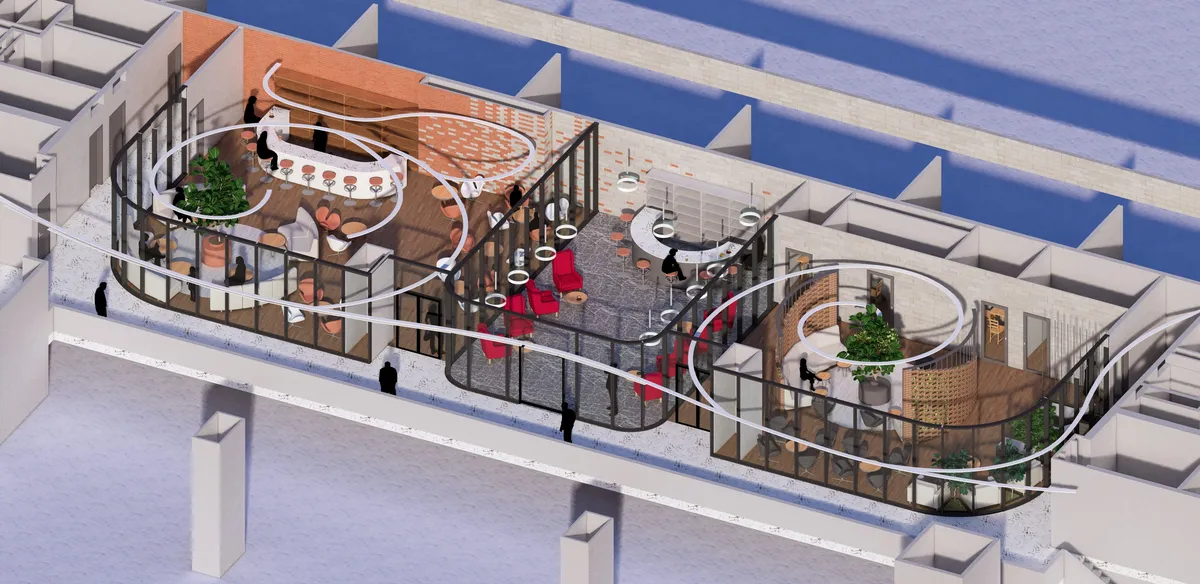
Our proposal for the waiting area at “Traian Vuia” International Airport resonates with the local character and the elements that define the entire city. The concept is based on three fundamental principles—materiality, tradition, and nature—translated into an organic design that prioritizes simple forms over complexity. Tradition is evoked through the reinterpretation of local textures, while the landscape—specific to the “city of parks” and the hydrographic network of the Bega Canal—is integrated through sinuous pathways. Light is strategically directed to suggest the unity in diversity of the space, connecting all these elements.
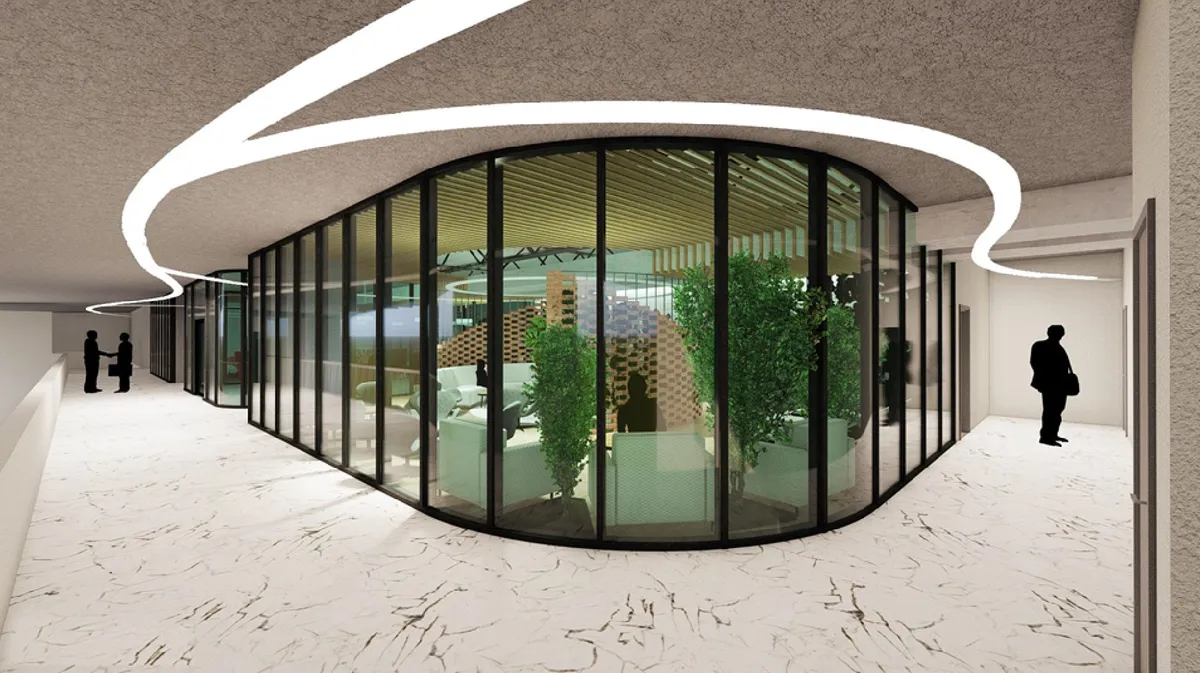
The implementation of this spatial vision is characterized by a fluid division of space, achieved through curved glass partitions. These organically delineate the functional areas without visually fragmenting the space, maintaining the overall transparency of the design. At ceiling level, the sculptural light fixtures—in the form of continuous, sinuous white bands—follow the flow of movement and mimic the flow of water, visually unifying the three main islands.
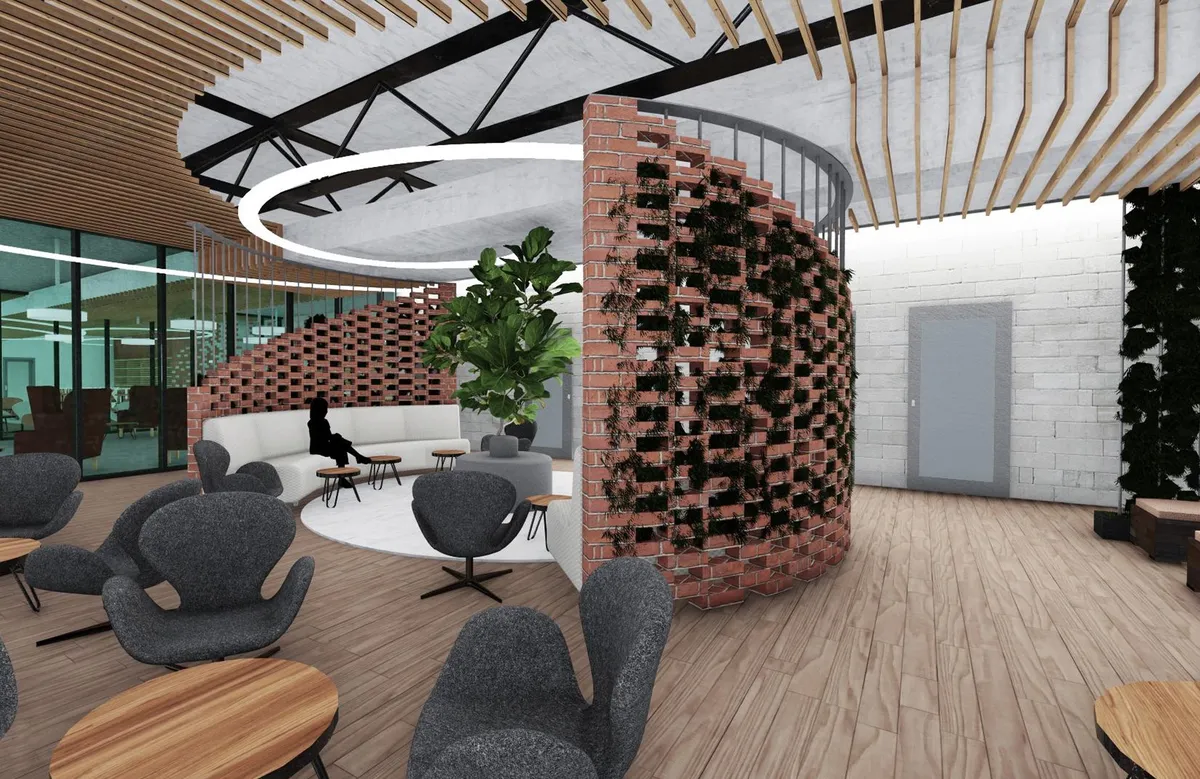
The first island, the relaxation area (95.41 square meters), is characterized by a warm atmosphere, enhanced by the floor finish. The spatial composition flows fluidly around an organic core of vegetation, dominated by an indoor tree and framed by generous circular benches. An elegant boundary, defined by an exposed brick wall, provides privacy and a visual connection to local tradition. It is designed as a tranquil retreat, allowing passengers to rest or withdraw to a quiet setting dedicated to work and video conferences.
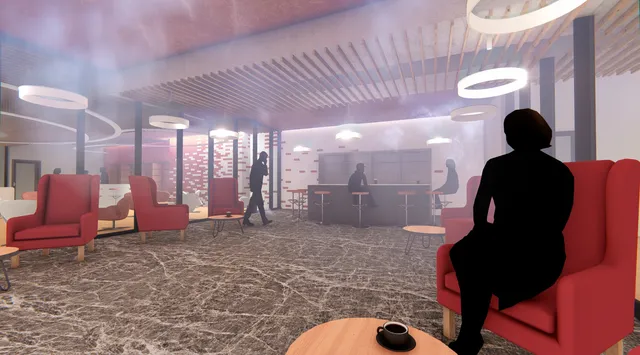
The intermediate area, designated for smoking (75.41 square meters), functions as a distinct transitional space. It contrasts with the other areas and creates a neutral backdrop, shaping an intimate lounge-style setting. The lighting and transparency of the curved glass walls visually open up the room through a play of light and shadow, lending it a theatrical, relaxing, and airy character.
The third island, the bar area (120.16 square meters), is a hub of interaction that returns to warm finishes and the texture of brick on the wall. The space is enlivened by a long bar, circular tables, and a green relaxation area. Thus, natural materials, light, and fluid geometry work together to transform waiting from a tedious pause into a pleasant moment of relaxation and socializing.