
1/10
2/10
3/10
4/10
5/10
6/10
7/10
8/10
9/10
10/10
Author(s) / Team representatives
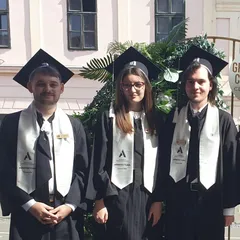
Alexandru Bulc, Emilia Cujba, Daniel Baes
Profession
Arhitecti
Project location
Timișoara
Area
10.243,29 mp
Project design year
2023
Photo credits
Bulc Alexandru
Text presentation of the author/office in English
Young, persevering, conscientious, and hardworking architects, united by a passion for quality in the built environment.
Our design vision emphasizes a sensitive approach to both the built and natural environments. We value both the dynamics of teamwork and the rigor of individual study—qualities through which we complement one another to develop coherent projects rooted in the reality of the community.
Project description in English
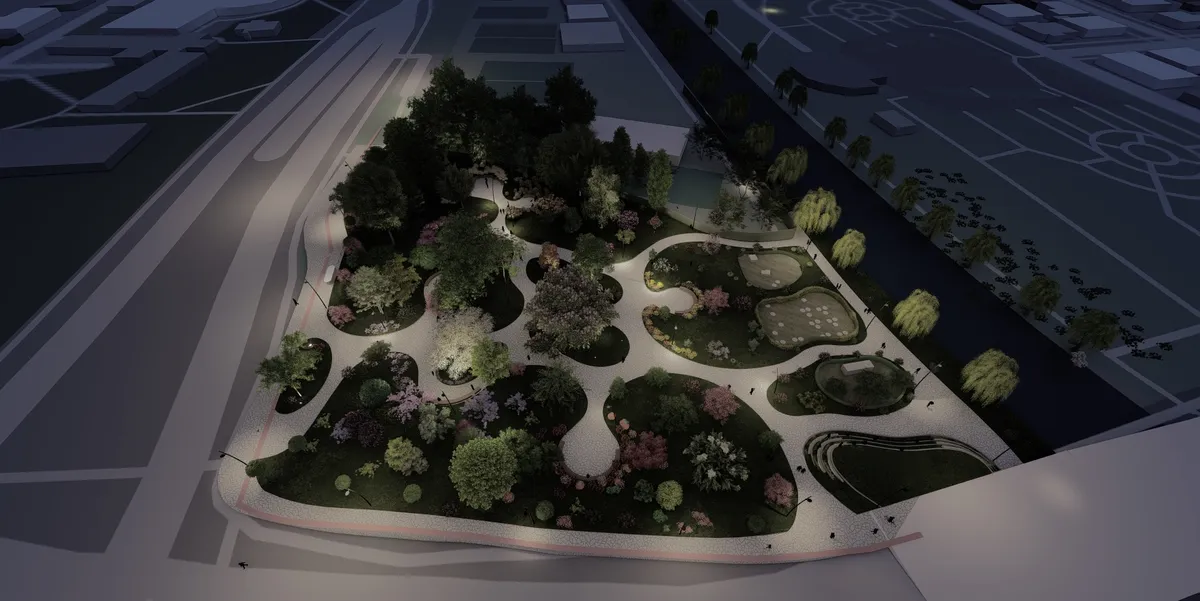
The project proposes an organic landscaping intervention, directly inspired by the existing natural context and based on a careful analysis of the site conditions. The site is located in the area between the Bega River and the Michelangelo Overpass.
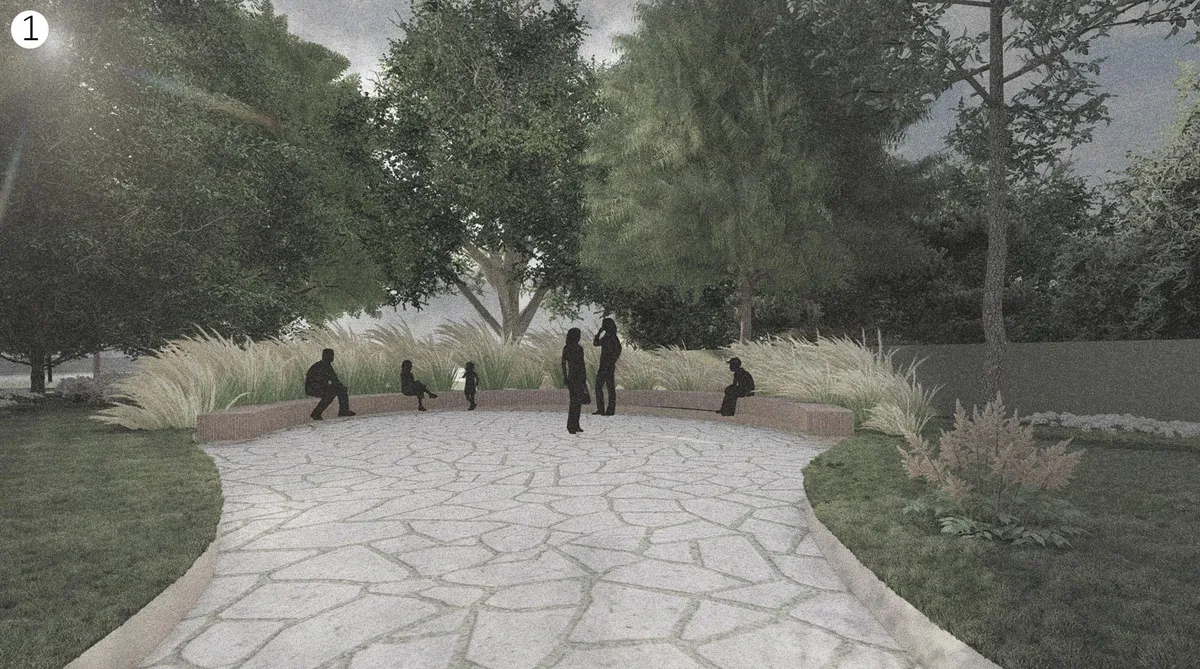
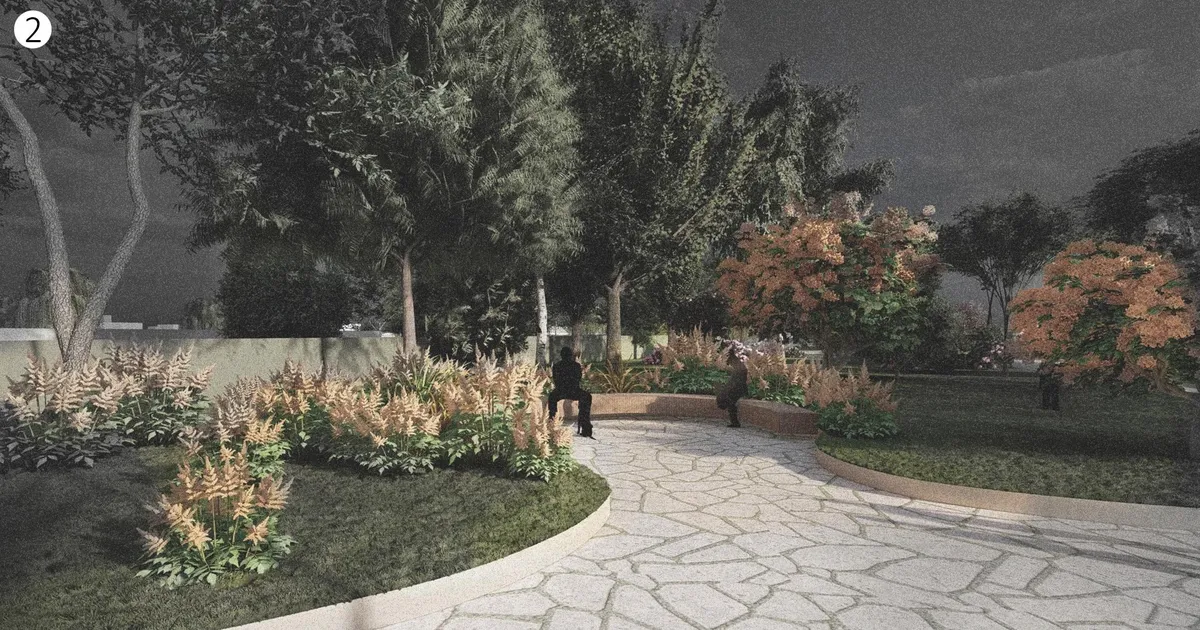
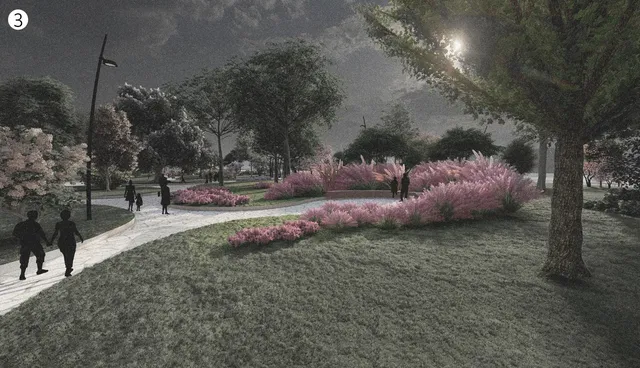
The central concept is based on a sinuous pattern of paths and fluid, curved lines that wind their way through the mature trees. The space is designed with a dual purpose: on the one hand, it facilitates the rapid transit of students (from the Student Complex toward the central area or the riverbank), and on the other hand, it branches out organically into cul-de-sac-style “pockets” dedicated to relaxation, reading, meditation, and socializing.
These rest areas gain their identity through a careful selection of plant species (a mix of local and exotic plants, shrubs, and flowers), giving each spot a distinct sensory character. Spatially, the park is structured into three microenvironments: the area with tall trees houses the most intimate spots, featuring dense planting; the transition zone, toward Michelangelo Street, features medium-height trees; and the slope descending toward the Bega River uses exclusively low-growing vegetation to fully open up the visual perspective toward the river.
To respect the site’s topography and ecosystem, the large trees were left intact, as they dictate the path of the walkways. The only interventions in the forest consisted of relocating the shorter trees to other areas of the park, thereby allowing for the construction of new pedestrian paths.