Founded in 2017 by architect Laura Mocanu and interior designer Alexandra Cotabitiu, ArhiGAMMA is an architecture and interior design studio dedicated to creating spaces that reflect the personality of their users and naturally respond to their needs.
From the very beginning, ArhiGAMMA has built its approach around a close relationship with each client, placing particular emphasis on understanding, guidance, and the thoughtful development of every project. The aim is to translate each client’s ideas and aspirations into coherent, functional, and expressive spaces where aesthetics and comfort come together.
The studio provides integrated services, from concept development and design to implementation and detailed construction supervision. Its portfolio includes residential and commercial projects, hospitality developments, spa & wellness spaces, as well as complex multidisciplinary projects, all approached with the same attention to context, functionality, and the quality of the final result.
For ArhiGAMMA, every project is a collaboration — a process of transforming an idea into a space that can truly be experienced and lived in.
Project description in English
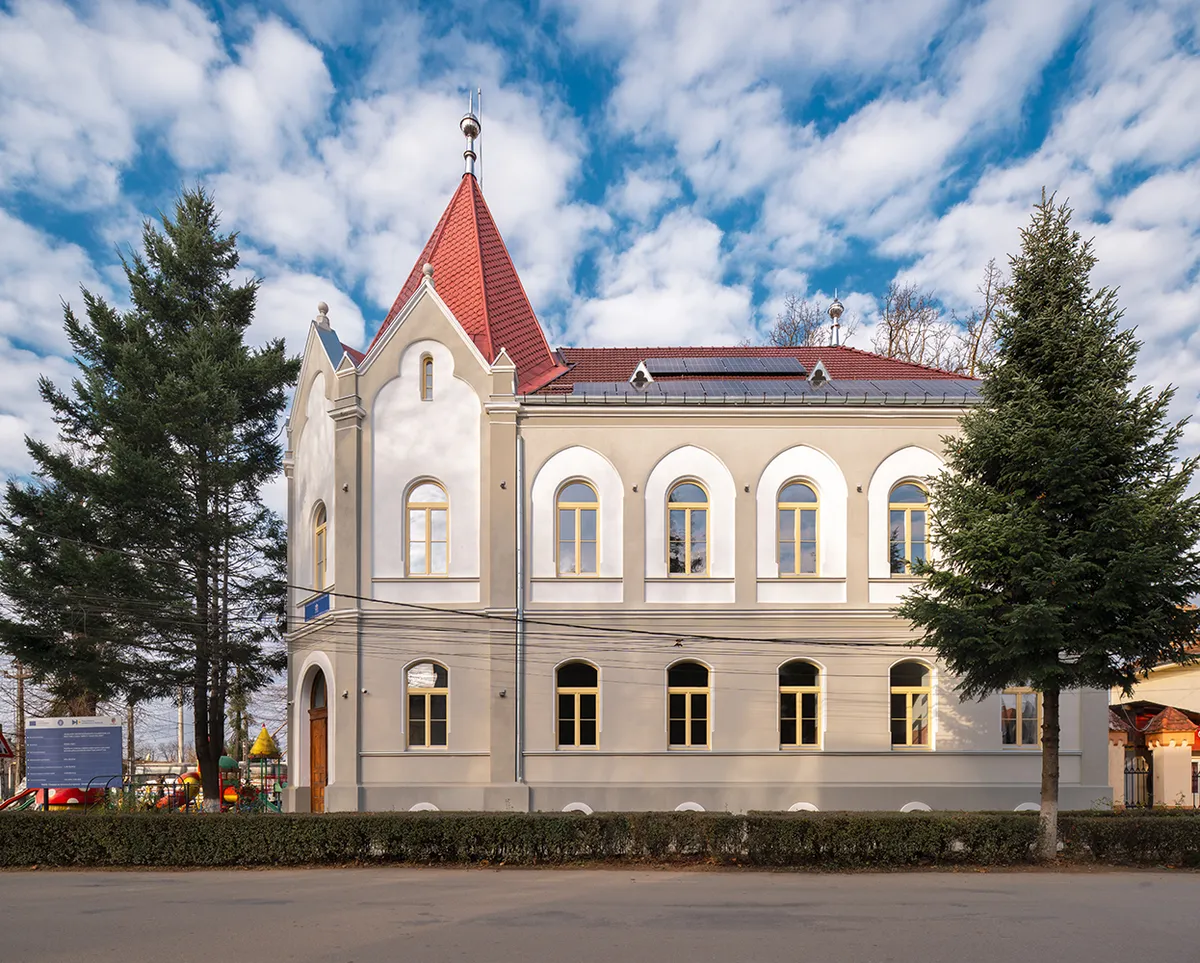
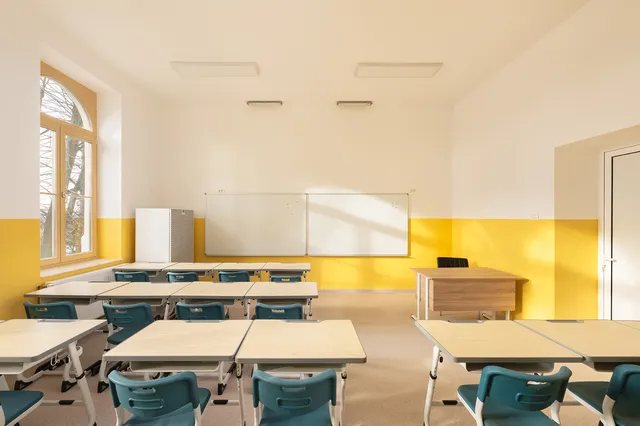
The School and Administration Building of “Traian Vuia” Theoretical High School in Făget underwent a moderate energy-efficiency renovation, complemented by targeted structural interventions aimed at improving seismic safety and preventing further deterioration. The project also includes interior reconfigurations using lightweight partition systems, designed in accordance with current regulations to optimize the educational environment.
The interventions focus on improving the comfort and overall quality of the spaces while preserving and enhancing the building’s architectural character. The works include carefully integrated thermal insulation of the façades, thermal and waterproofing improvements to the basement, thermal insulation, cleaning and fireproofing of the attic, as well as the replacement of existing windows and doors with energy-efficient solutions.
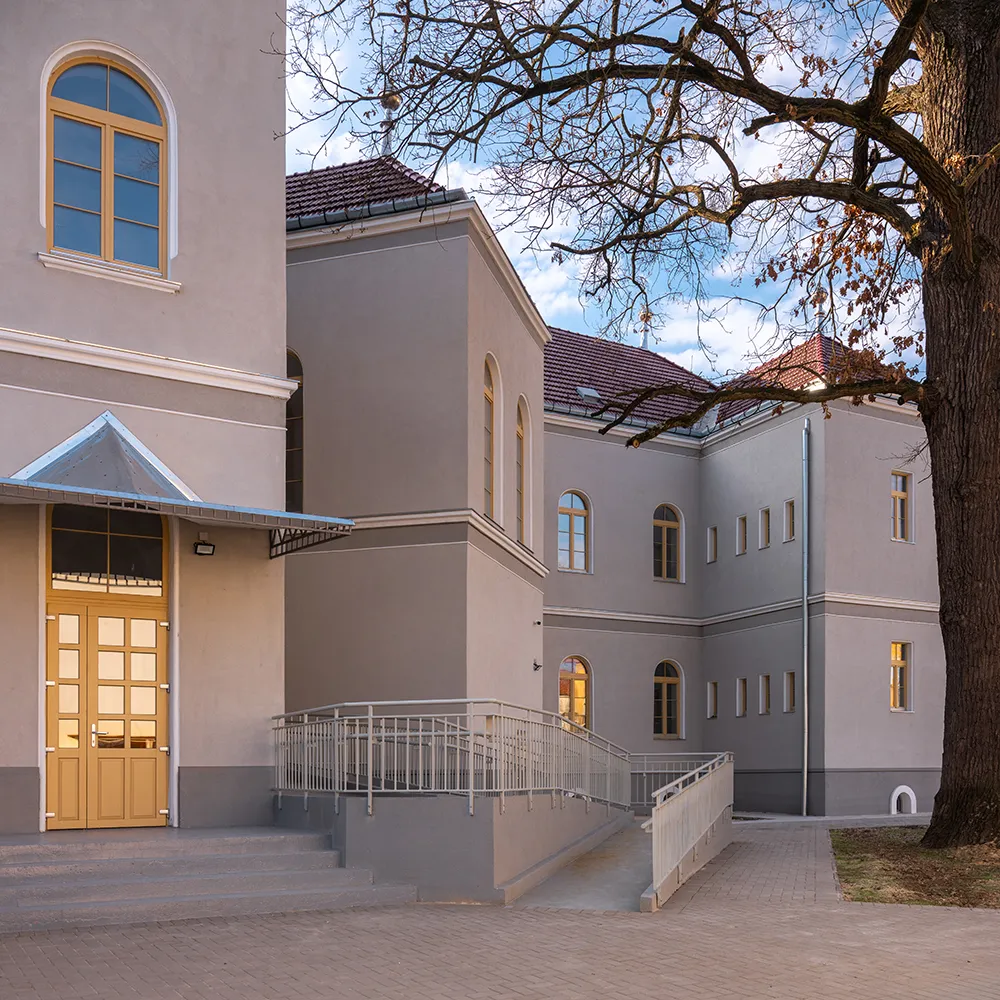
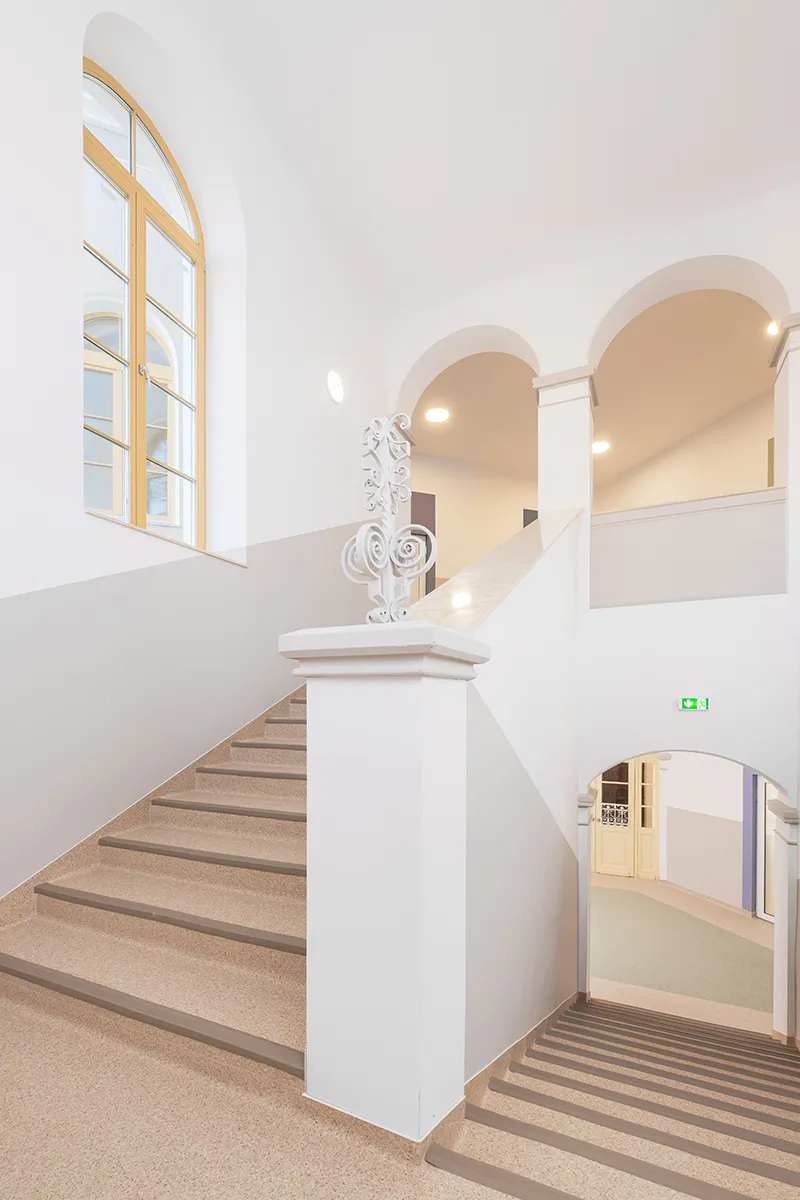
The project also includes the complete refurbishment of interior finishes and the upgrade of heating and electrical systems, the installation of photovoltaic panels, heat-recovery ventilation systems for classrooms, mechanical ventilation in sanitary facilities, and associated air-conditioning systems. In addition, new sanitary facilities and a medical room were provided, together with accessibility measures for people with disabilities and the refurbishment of the entrance stairs and pathways surrounding the building.