Alideia Catinca Suciu and Sorin Tamaș have been working together since 2004 in the fields of architecture and urban planning, both being graduates of the Faculty of Architecture and Urbanism in Timișoara. Their work focuses on bringing personal concepts to life, tailored to the specific needs of their clients and to the unique demands of each architecture and urban planning project.
Project description in English
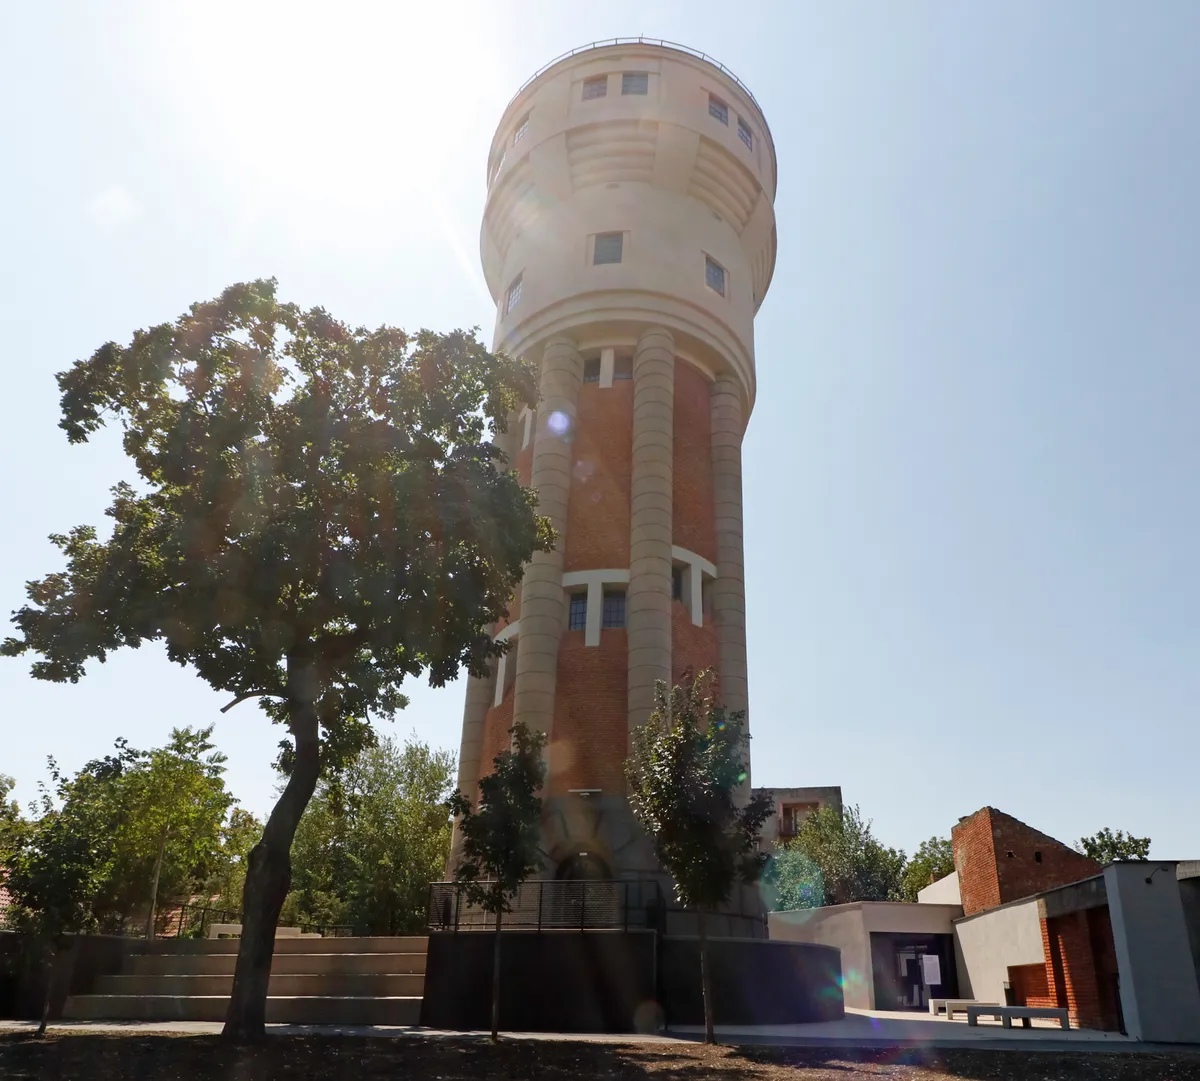
The Iozefin Water Tower is included in the list of historical monuments of Timișoara under the LMI code TM-II-m-A-06122. It was erected between 1912 and 1914 based on a project by engineers János Lénárduzzi and Richard Sabathiel. The water tower was used as such until 1959.
The project aimed to highlight this construction by introducing a new function, ensuring that the new interventions do not compete with the monument but rather showcase it—the new architecture becomes a discreet backdrop that guides the eye toward the monument without competing with it.
Consolidation works were executed on the infrastructure, jacket reinforcement at the base, and the application of carbon fiber-reinforced composite systems to the concrete surfaces (the main cylinder, the flared area, the cone, and the truncated cone roof), as well as a spatial steel beam (which encloses the upper part of the tower).
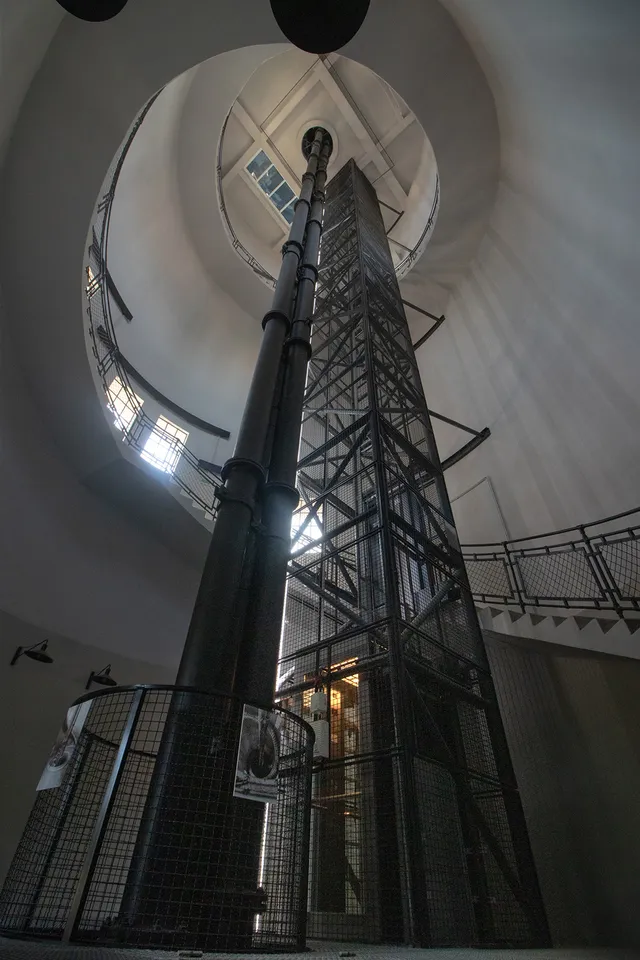
A panoramic elevator was introduced inside the tower shaft. The chosen position visually enhances the main cylinder of the construction without conflicting with the original perimeter historical staircase, which was preserved and repaired. The existing technological opening in the slab was fitted with a glass floor.
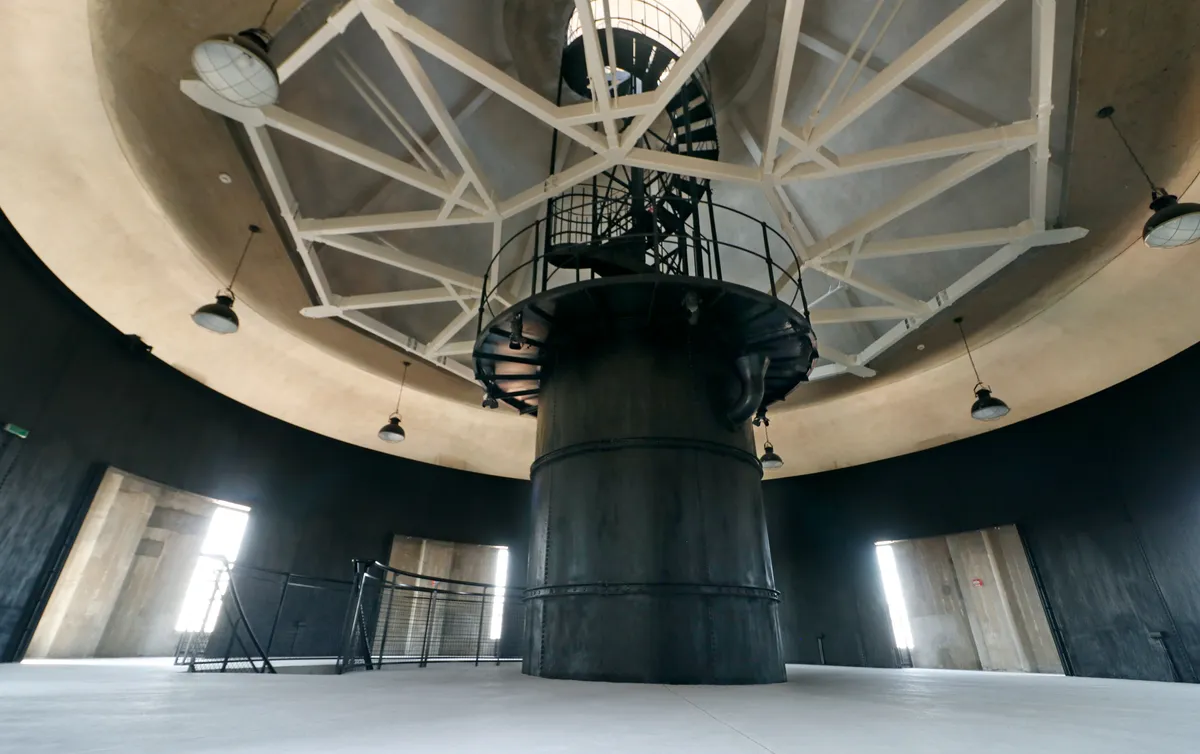
The two tanks were transformed into contemporary cultural spaces while retaining their industrial identity and historical value. The space resulting inside the lower tank is opaque and transitional. The space resulting inside the large tank, open vertically, features cutouts next to the solid walls, with the windows being "hidden" by the metal wall of the tank. The floor cutouts allow the perception of the existing reinforced concrete structure.
To ensure circulation between the floors, a circular steel staircase was built, following the curvature radius of the tower's inner perimeter. The tower access level (at the tank area) was completed with a steel structure floor featuring a steel grating.
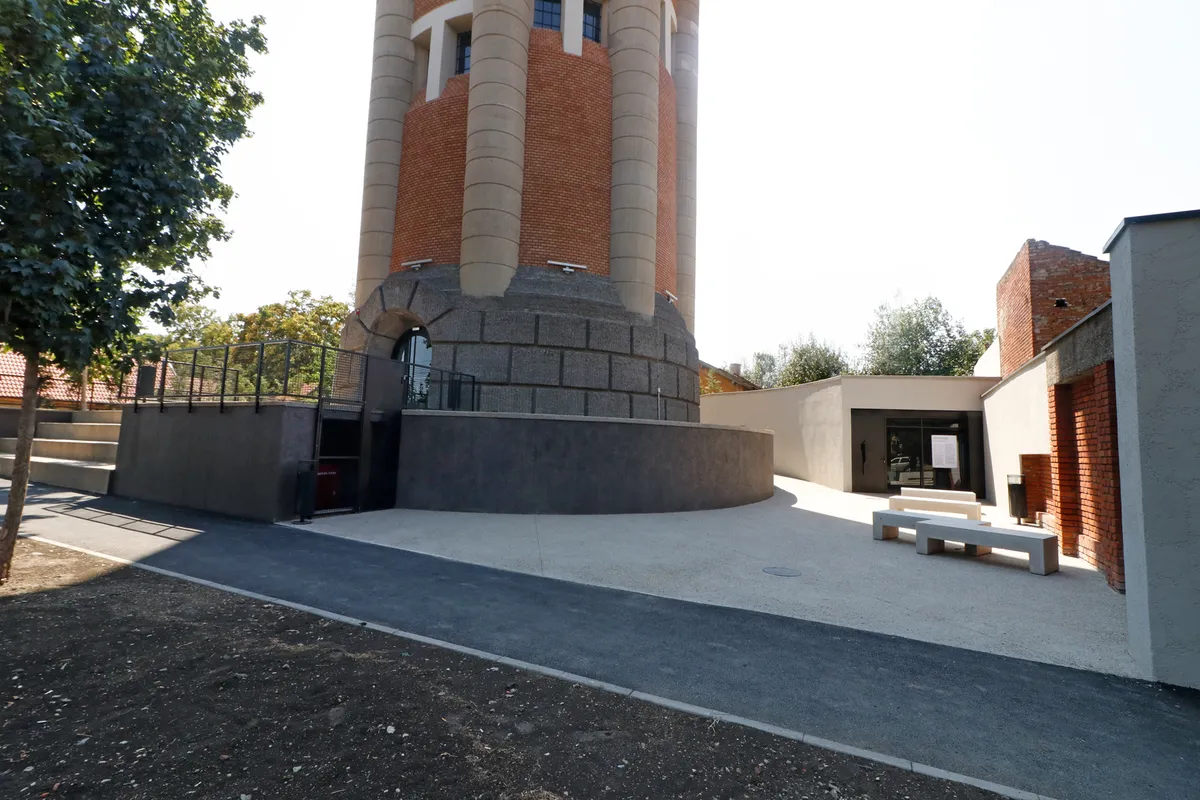
The entire landscape design concept was dictated by the tower's geometry and its vertical development. The main access pathway guides the visitor gradually from the sidewalk to the monument's entrance via a progressively developing circular walkway (platform-ramp-platform). The positioning of the tiered seating provides an opening to the outside and generates a public space. The annex building is integrated into the exterior volumetric landscaping and contains restrooms and an administrative space.