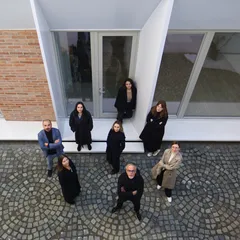
Attila Wenczel was born in Timișoara on November 15, 1977. He studied at the Faculty of Architecture and Urban Planning at the Politehnica University of Timișoara and began practicing architecture while still a student. He currently works at PS2, an architectural practice founded in 2003 together with its co-founder, architect Claudiu Toma.
Among the most important architectural awards received by PS2 are the **BIG SEE Architecture Award 2020**; the **East Centric Architecture Triennale, Bucharest – Installation Section**, for *Timișoara 2021 – “Memoriile Cetății”*; awards and nominations at the **Timișoara Architecture Annual**; an award and a nomination at **BETA**; a nomination at the **2008 National Architecture Biennial** for the project *White Apartment*; as well as awards and honorable mentions in competitions organized by the **Romanian Order of Architects (OAR)**, alongside other local, national, and international distinctions.
The works of **Parasite Studio** have also been featured in numerous national and international publications, including Philip Jodidio’s *White Houses* (Thames & Hudson), *Octogon* (Hungary), and Andreas K. Vetter’s *Raumideen* (Callwey, Germany), as well as on specialized architecture platforms such as **ArchDaily** and **Designboom**.
Project description in English
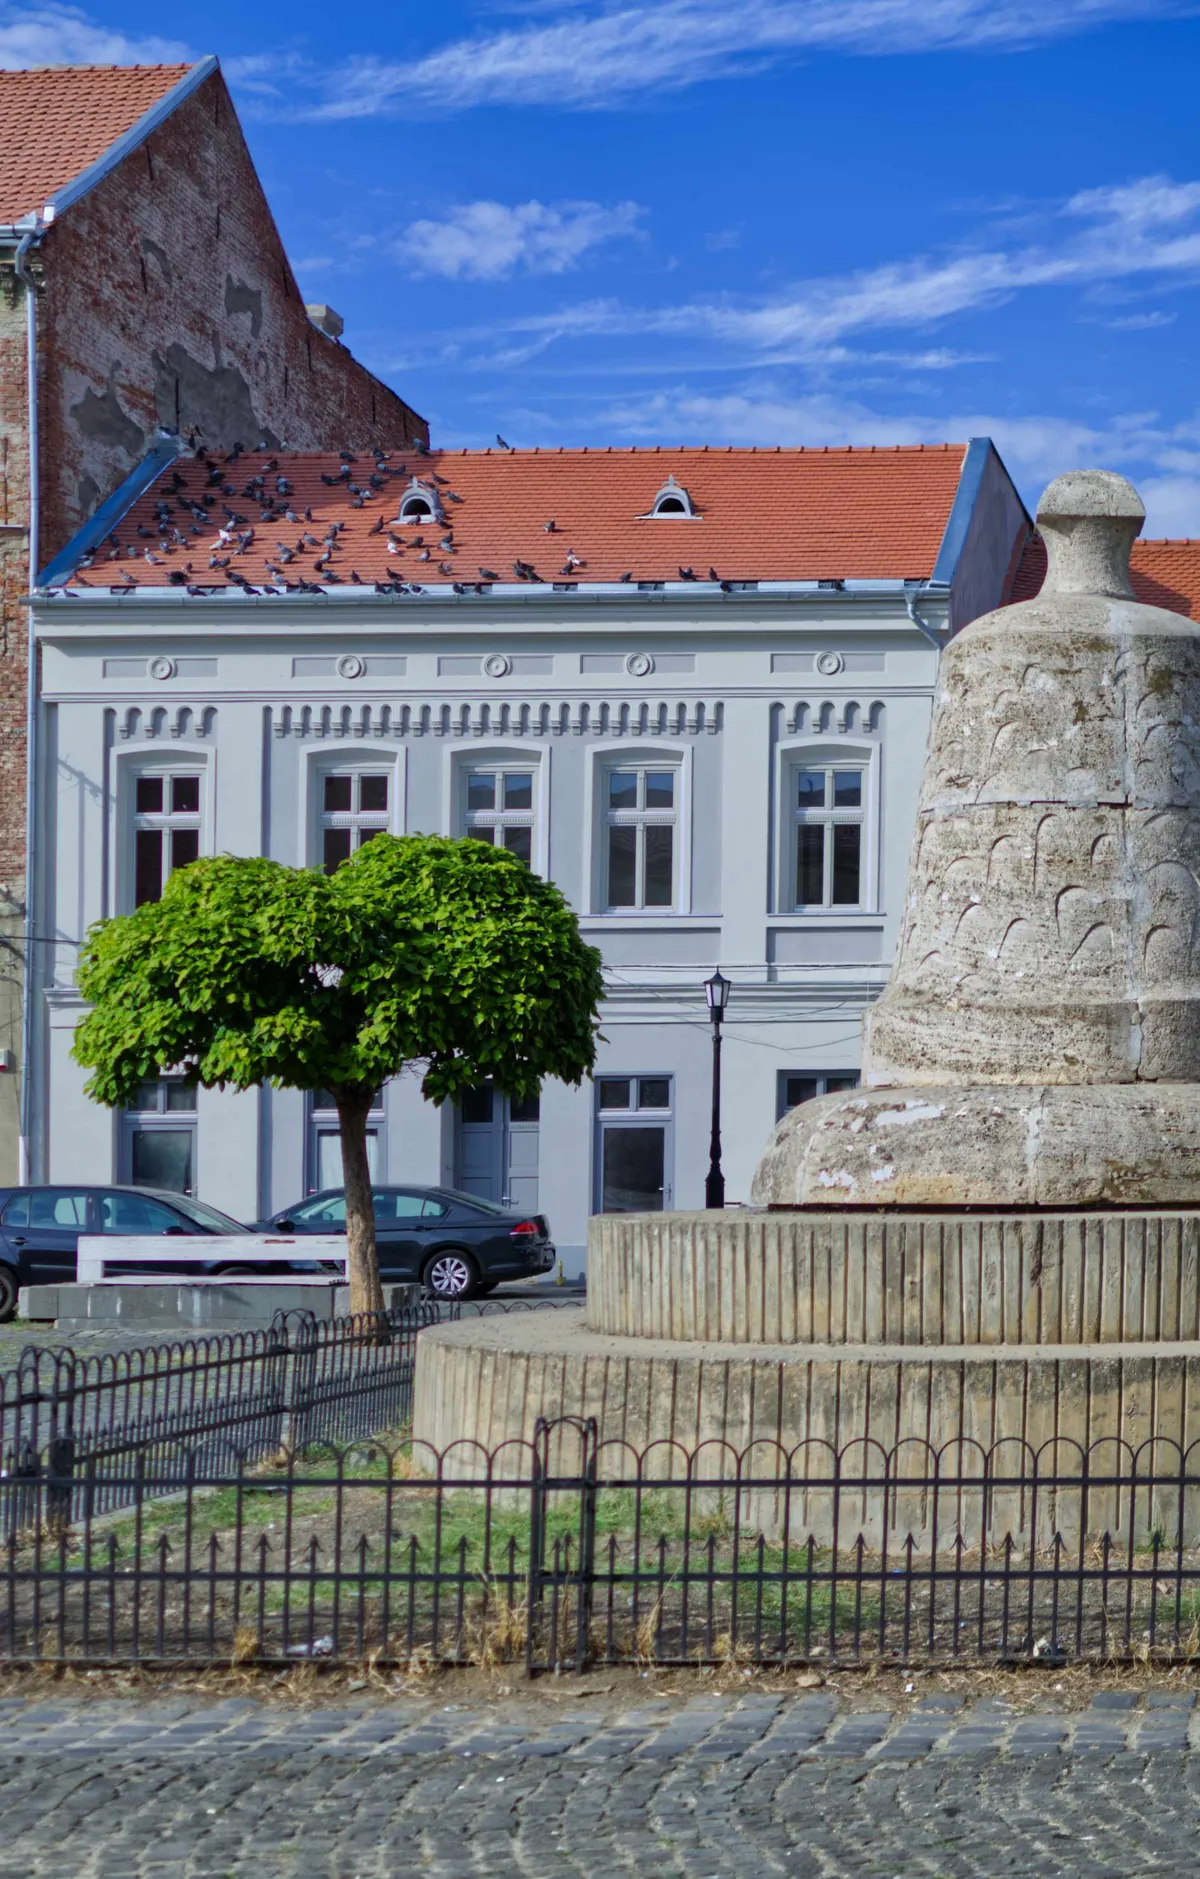
At the end of the 19th century, the development of the Fabric district spurred the transformation of Traian Square into a secondary urban hub of Timișoara, almost as vibrant as the historic center. The building in which we intervened is part of this fabric of period constructions, with the ground floor dedicated to commerce and the upper floor reserved for housing. Over time, however, it underwent numerous alterations and uncontrolled extensions in the courtyard, while the façade gradually lost all of its original ornamentation.
Our intervention aimed both at the functional reactivation of the building and at the reconstitution of its architectural spirit. We proposed a mixed-use structure of residential and commercial spaces, in a balanced and complementary relationship, restoring the building’s role as an active element in the life of the square.
The main façade was reimagined based on archival photographs: volumes, proportions, and decorative details were reinterpreted with respect for the historical expression, yet with a contemporary sensibility and clarity.
The existing gallery was extended with a glass platform, introducing light as an element of transparency and verticality.
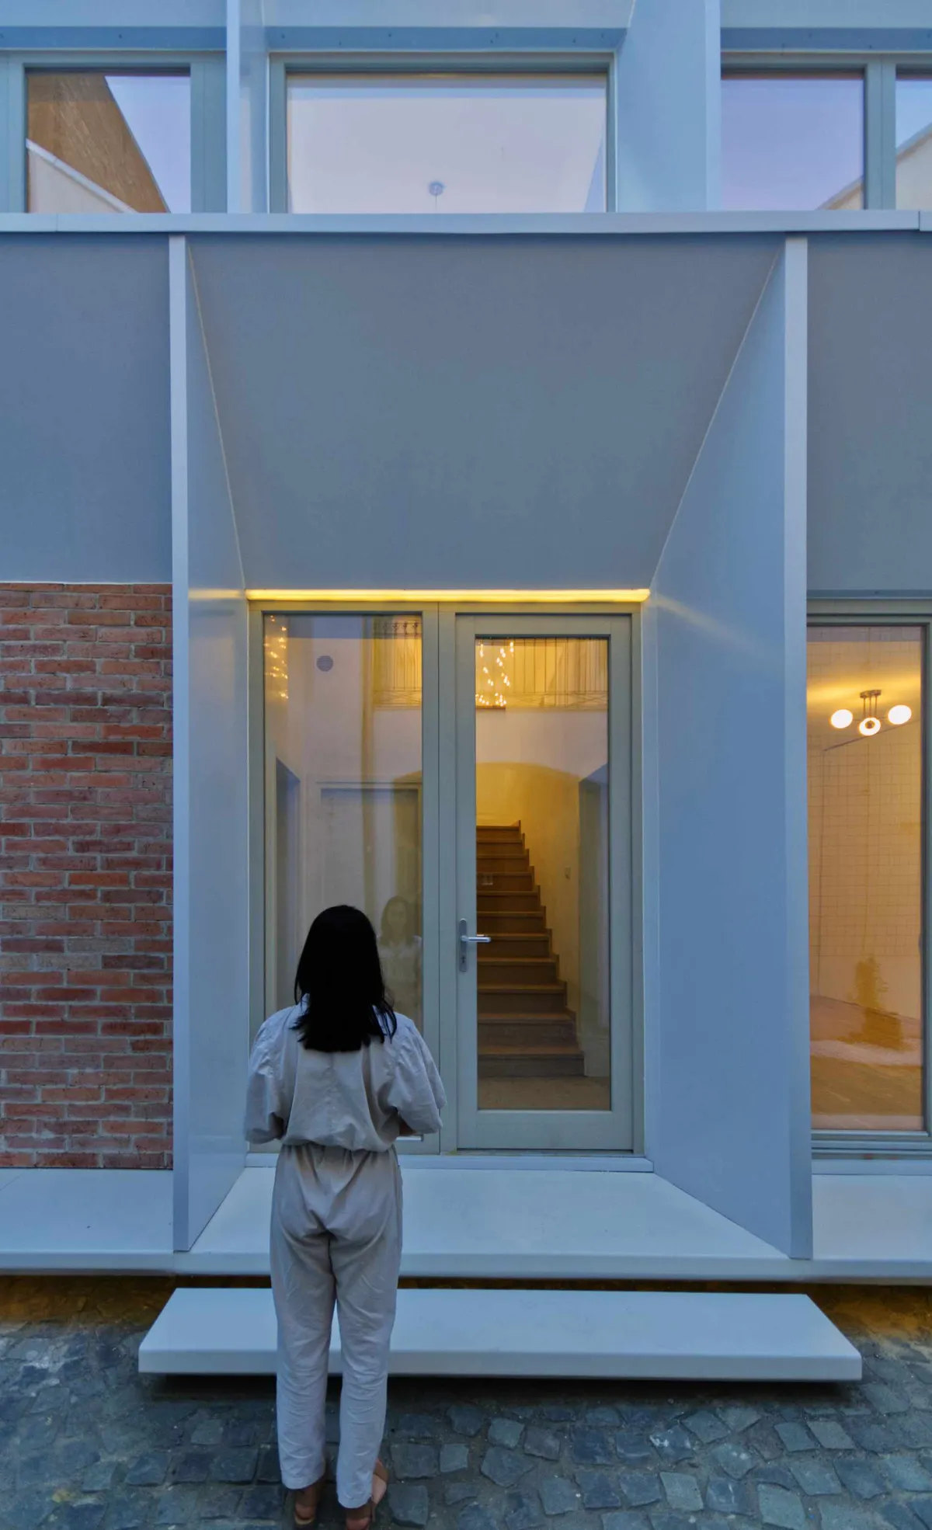
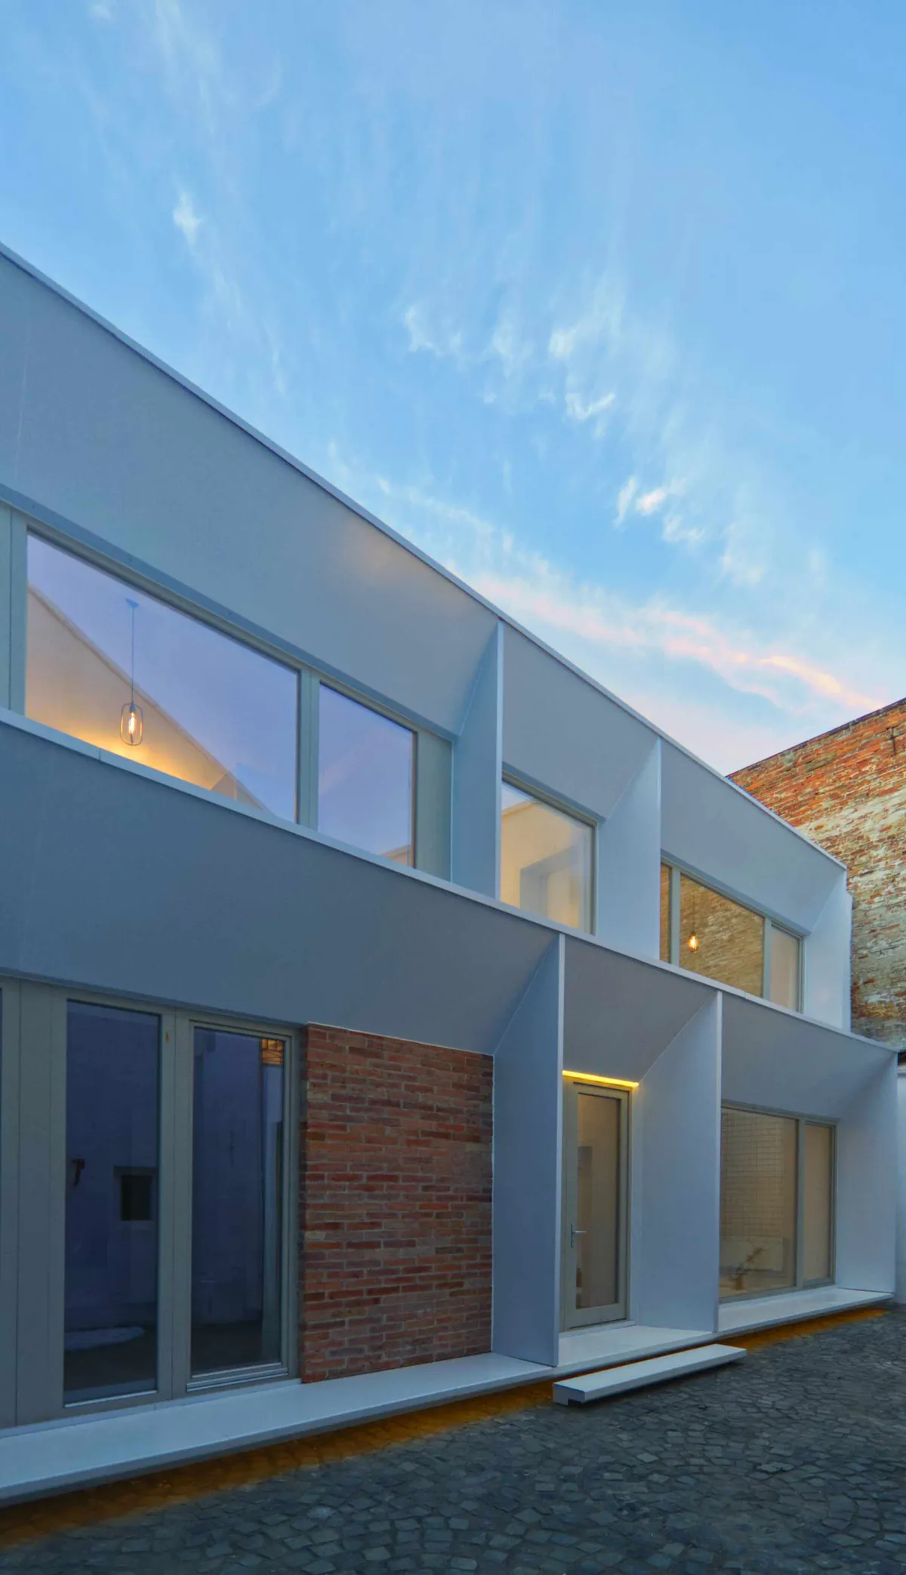
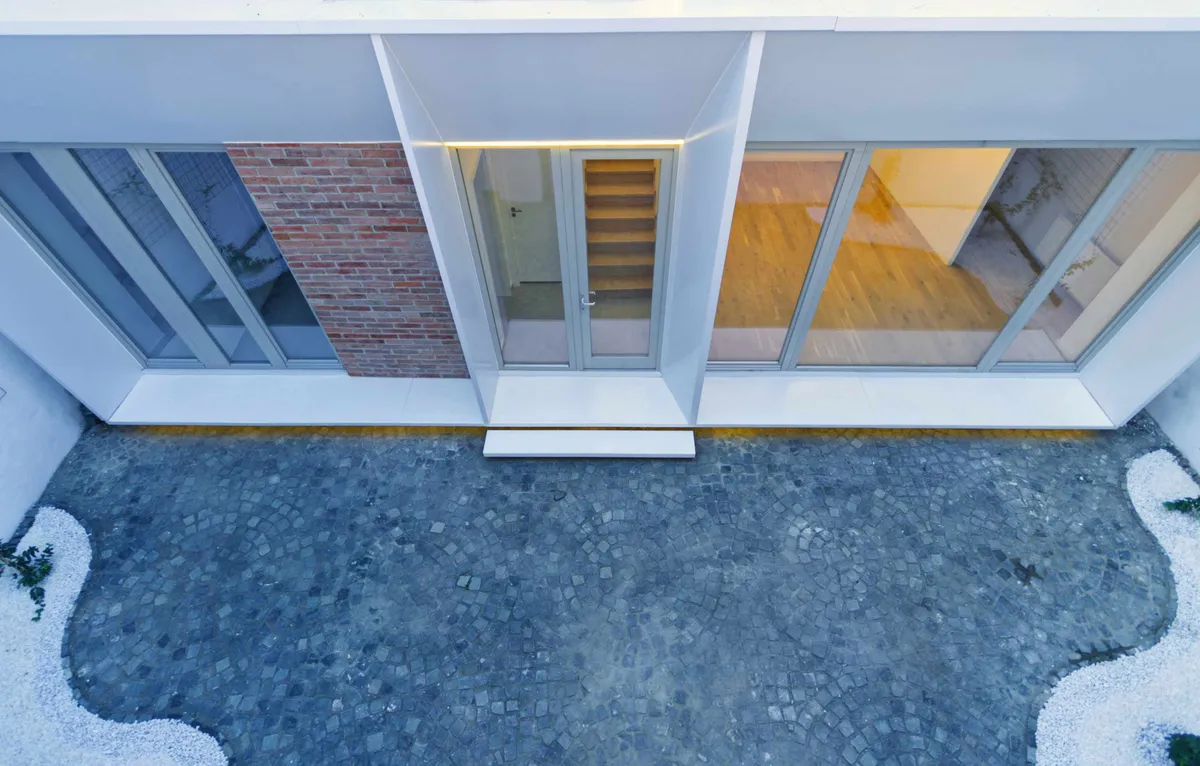
In the courtyard, we opted for a declaratively contemporary approach. The extension was designed as a volume with glazed façades, allowing natural light to generously flood the living spaces and transforming the courtyard into a bright, airy, and welcoming place. Thus, the contrast between the reinterpreted historic façade and the modern openness of the courtyard creates a direct dialogue between two eras and two ways of understanding architecture.
Inside, constructive solutions and materials were chosen to ensure the necessary comfort, while preserving a certain sobriety that respects the character of the building.
Through this approach, the building regains not only its functional and aesthetic value but also its status as a landmark of the square. It actively contributes to the regeneration of the Fabric district, offering an example of balance between heritage recovery and contemporary architectural expression. Ultimately, the project becomes a demonstration that past and present can coexist in a coherent and expressive form, strengthening the urban identity of Timișoara.