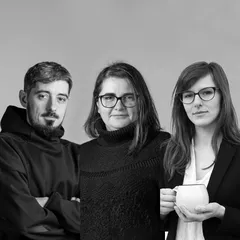
Text presentation of the author/office in English
Atelier Olimpia Onci is an architecture office based in Caransebeș, founded in 2021 by Olimpia Onci-Isopescu, with a focus on architecture, urban planning, urban and heritage regeneration projects. The studio's projects aim to bring positive change to public spaces, and to transform the built and natural habitats through sustainable and functional solutions that address the current needs of the community. Each project is approached with a personalized commitment to contributing to sustainable and equitable development of the environment.
Marius Găman and Ana-Maria Branea work under the :STUDIO name as a research and experimentation laboratory focusing on understanding and exploring urban patterns and parameters, transformations and planning practices, architecture and design. :STUDIO is dedicated to creating sustainable interventions and projects, developed mainly for competitions or academic research. These investigations and experiments have been published, awarded, and exhibited nationally and internationally.
Project description in English
Like medieval scrolls, erased and rewritten, the urban space is also reshaped, sometimes erasing certain fragments, other times filling in, resulting in several overlapping layers. Thus, a co-presence character emerges, where traces of the past and previous interventions can be read, albeit necessitating an initiated viewer of its (con)text for understanding.
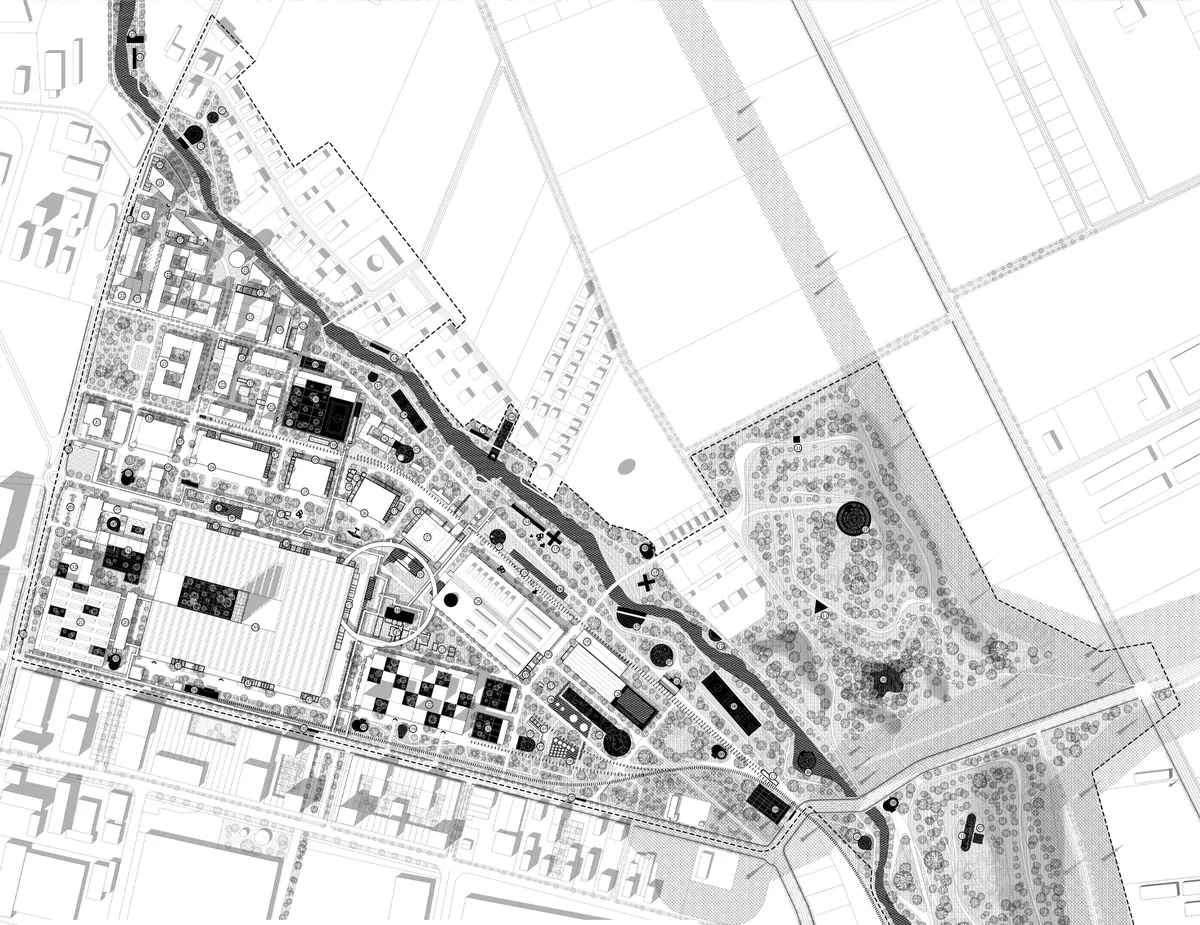
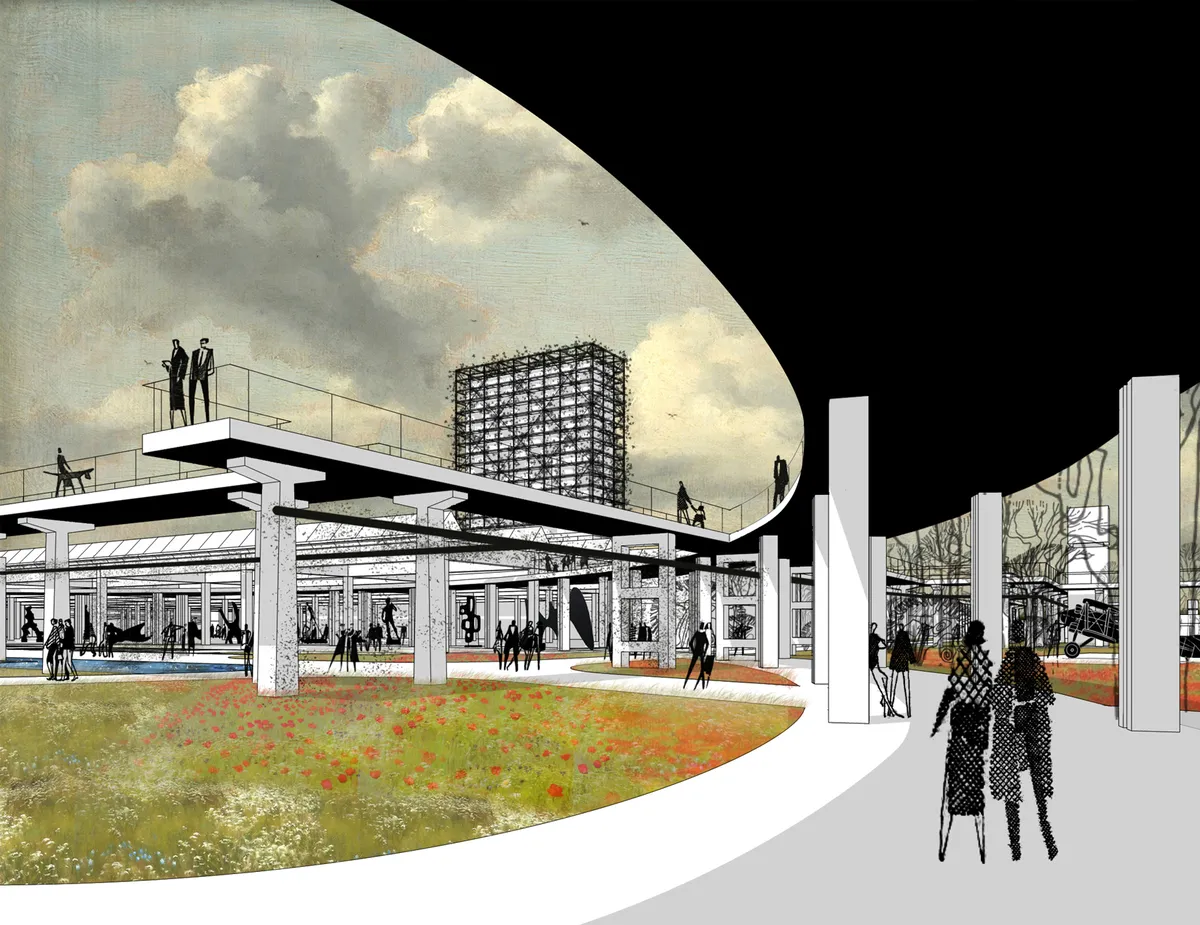
A palimpsest, layer upon layer of forgotten history, the proposal builds on this site’s identity, enhancing it, by carefully curating which layers are preserved, how much of each, and what is added as a new and definitely not the last layer of this urban tissue. This collage generates a new hybrid urban landscape, a vague terrain.
Tabula rasa projects, characteristic to the modernist and afterwards socialist periods, erased a site’s past, the collective memory, identity, rebuilding from scratch. Museification has not proven to be much better. We reject these premises, having a vision of accumulated history, preserved identity and reused industrial heritage.
The context analysis was carried out on three components: identity, structure and significance. Considering individuality, re-cognoscibility and site specificity, entire buildings, structures or footprints were preserved for identity. Analyzing structure as the spatial relation between viewer and surrounding objects, the context, new additions and pavilions were proposed. The site’s significance was tackled through the emotional connection between the viewer and place, establishing a new city center, distinct yet complementary to the existing network.
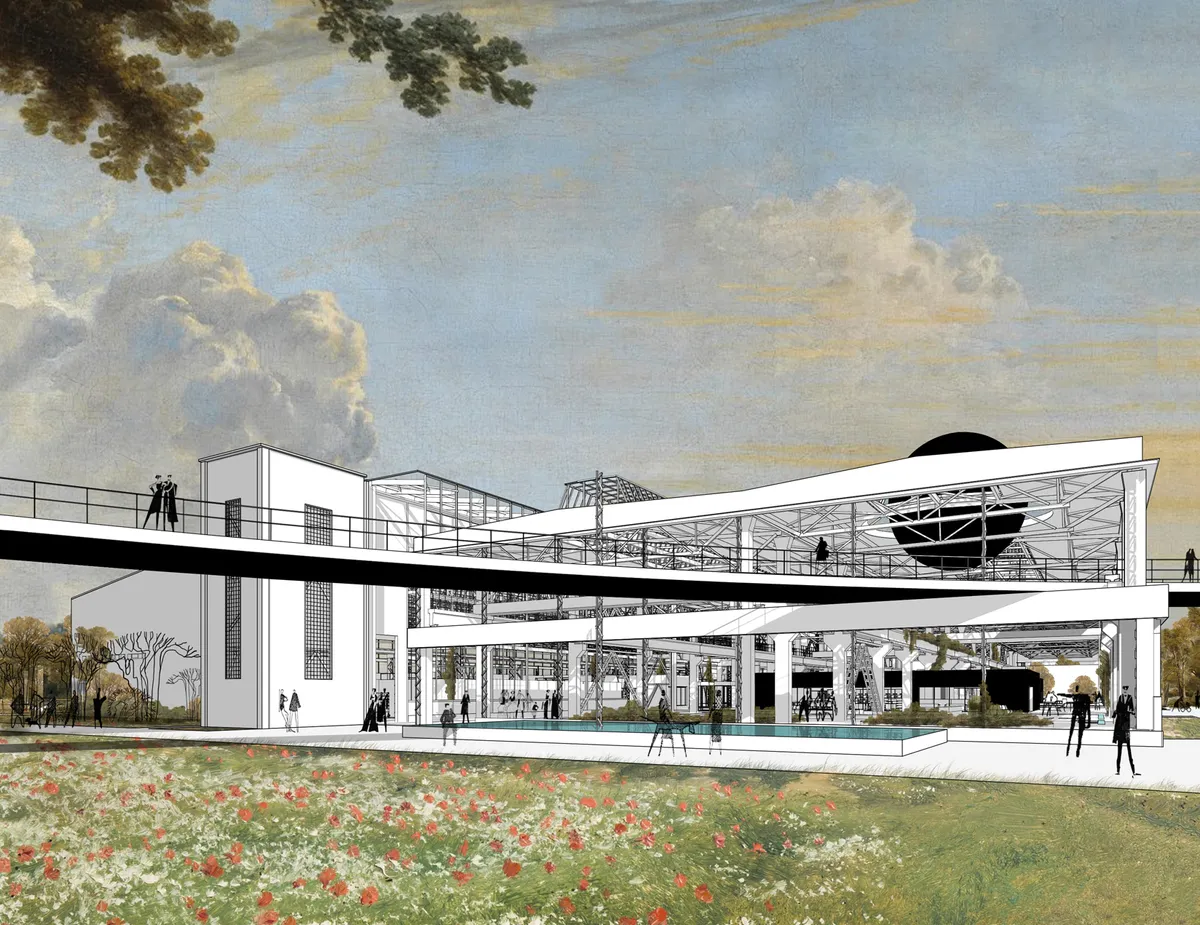
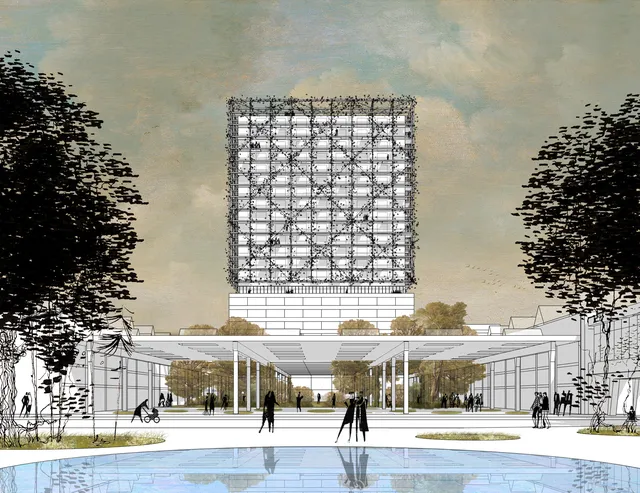
Traces of the former public space design were brought back to life in a collage of histories, rails became trails, generating a framework for the future. For a nature inclusive design, a holistic vision to combine architecture with the landscape, buildings as part of the urban ecosystem was proposed. Each building can assume the role of a cliff, wooded hill, field or even forest depending on its height of type or facade. Some areas can remain wild, some we could share with our non-human neighbors forming a living city.
Rejecting the typical tabula rasa approach to industrial/brownfield urban renewal or beautification we propose a Tabula plena form of urban preservation. We propose a reuse intervention catalog of 5 alternative approaches to architectural form to be used on a plot-by-plot case based on site, building, development and function mix particularities.