
1/10
2/10
3/10
4/10
5/10
6/10
7/10
8/10
9/10
10/10

Author(s) / Team representatives
Maria-Magdalena Bîrlan
Profession
Arhitect
External collaborators
Inginer Cornel Farcaș
Project location
Timisoara, Romania
Area
7.840 m²
Project design year
2022
Photo credits
Magda Bîrlan
Text presentation of the author/office in English
Maria-Magdalena Bîrlan graduated from the Faculty of Architecture and Urban Planning in Timișoara in 2022. After graduating, she began her professional practice in Timișoara, where she currently works while completing her architectural traineeship. Her interests lie at the intersection of architecture, landscape and the human dimension. Her interest in nature, psychology and sociology complements this perspective and is reflected in her focus on the relationships that develop between people, the spaces they inhabit and their surrounding environment.
Project description in English
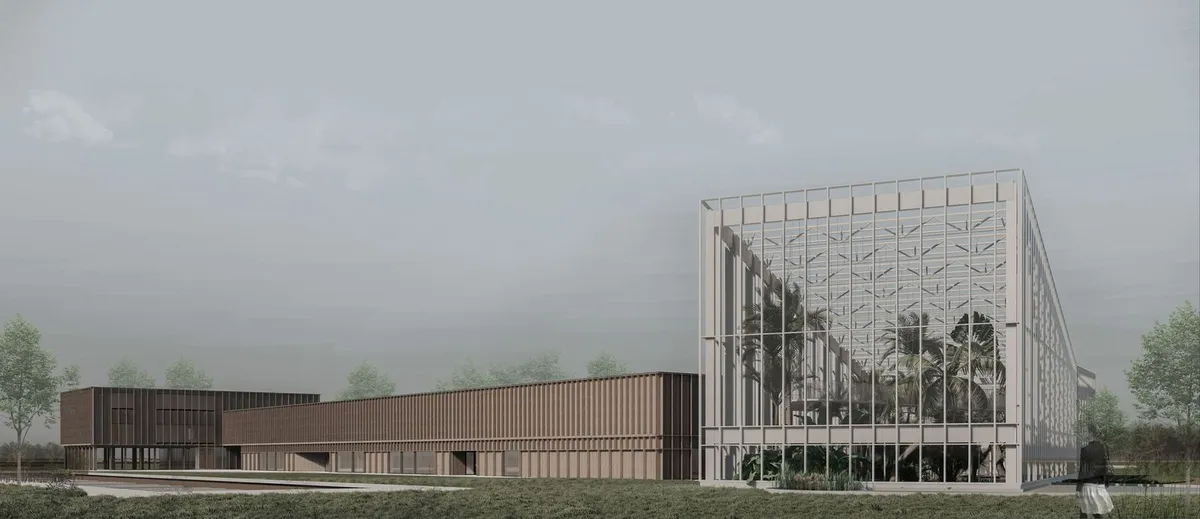
The Banat Plant Biodiversity Research Centre proposes a place where research, conservation and education come together and become accessible to the public. Located near the Green Forest in Timișoara, the project explores the relationship between a specialised research programme and the landscape in which it is situated.
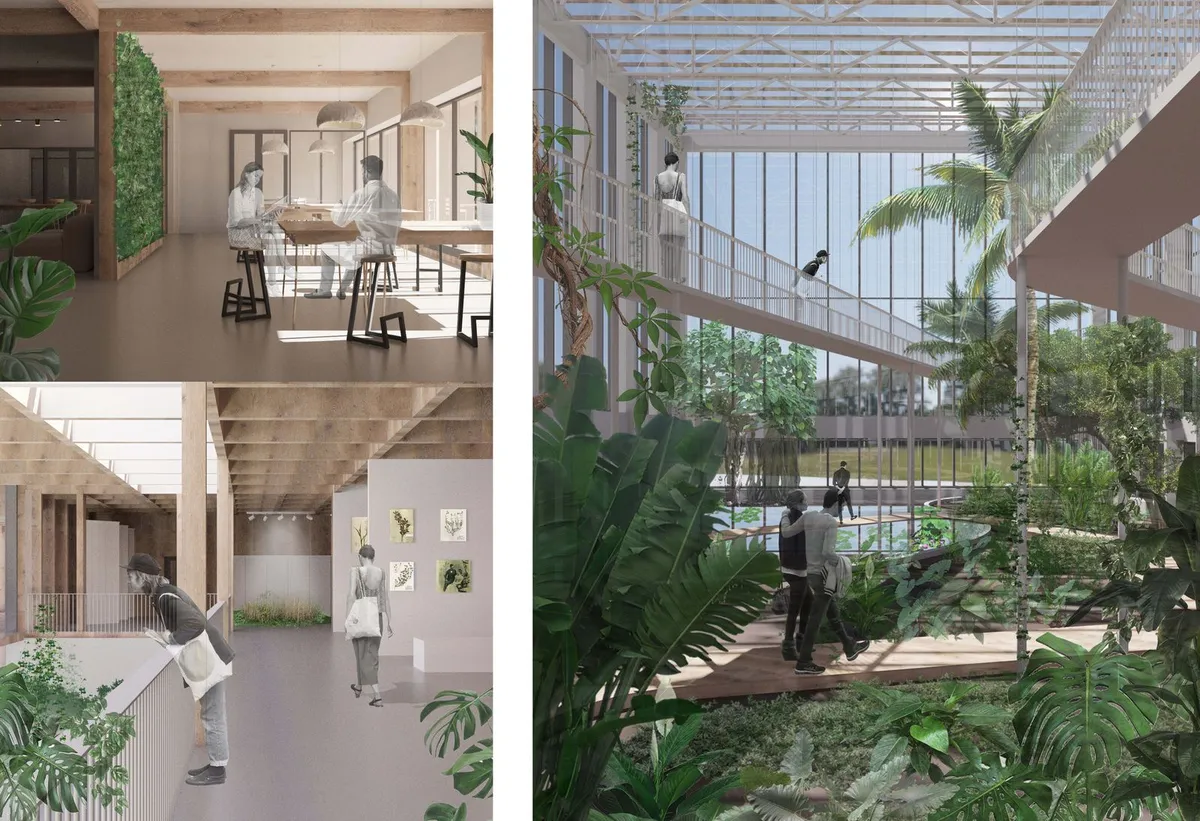
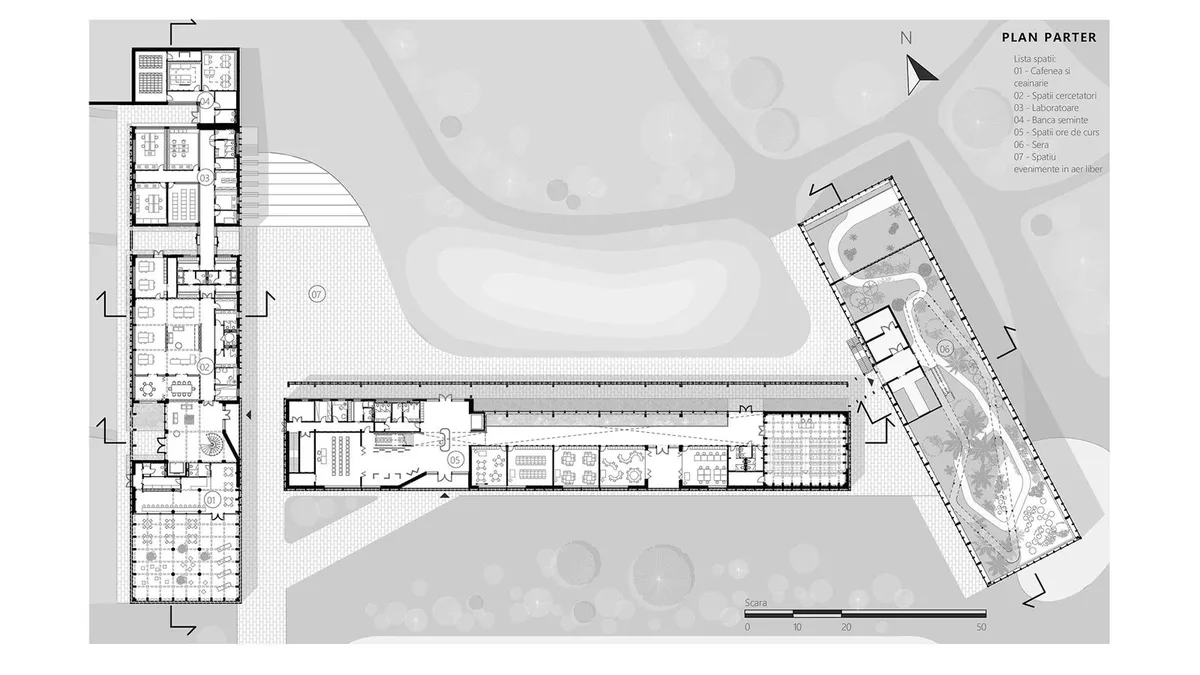
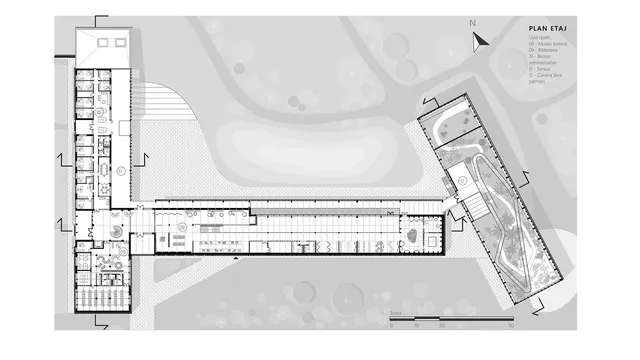
The complex consists of three connected volumes bringing together research and conservation facilities, a botanical museum, educational spaces and greenhouses. Their organisation follows different levels of accessibility, from areas open to visitors to spaces dedicated to researchers. Rather than completely separating the two, the project creates points of contact and visual connections through which scientific activity can become visible and understandable to the public.
The landscape continues the programme of the building and is organised into botanical sectors dedicated to the vegetation and habitats of the Banat region. Paths, observation areas, water and vegetation turn the site into a space for exploration and learning, making the landscape an integral part of the experience of the centre.
The architecture follows the same connection with nature through natural light, transparency and visual continuity between interior and exterior spaces. The greenhouse marks the complex as a tall, transparent volume, while the research, museum and education buildings maintain a lower scale and a direct relationship with the terrain and vegetation.