Following a series of awards received during her studies at the École Nationale Supérieure d’Architecture de Lyon, Simona Dukanovic has been leading the female architectural team at Studio D’ART since 2021, founded in Novi Sad by Prof. Dr Dubravka Dukanovic.
Studio D’ART is engaged in the architectural design of commercial and private buildings, as well as interior and exterior design based on a total design approach. The studio specializes in the preservation, revitalization, and protection of the built heritage.
Over two decades of practice, Studio D’ART has realized projects of diverse typologies, both nationally and internationally, ranging from interiors and residential buildings to public projects and complex interventions in existing structures. The studio’s work has been presented through numerous participations in architecture exhibitions and architectural and urban design competitions, where it has achieved notable results.
Through continuous professional development and a research-based approach to design, the studio’s work is grounded in respect for existing structures and the recognition of their architectural, historical, and cultural values. Viewing these values through the lens of contemporary needs, new functions, and evolving ways of using space makes their preservation an inseparable part of the design process, while also providing a basis for their contemporary interpretation and further development.
Project description in English
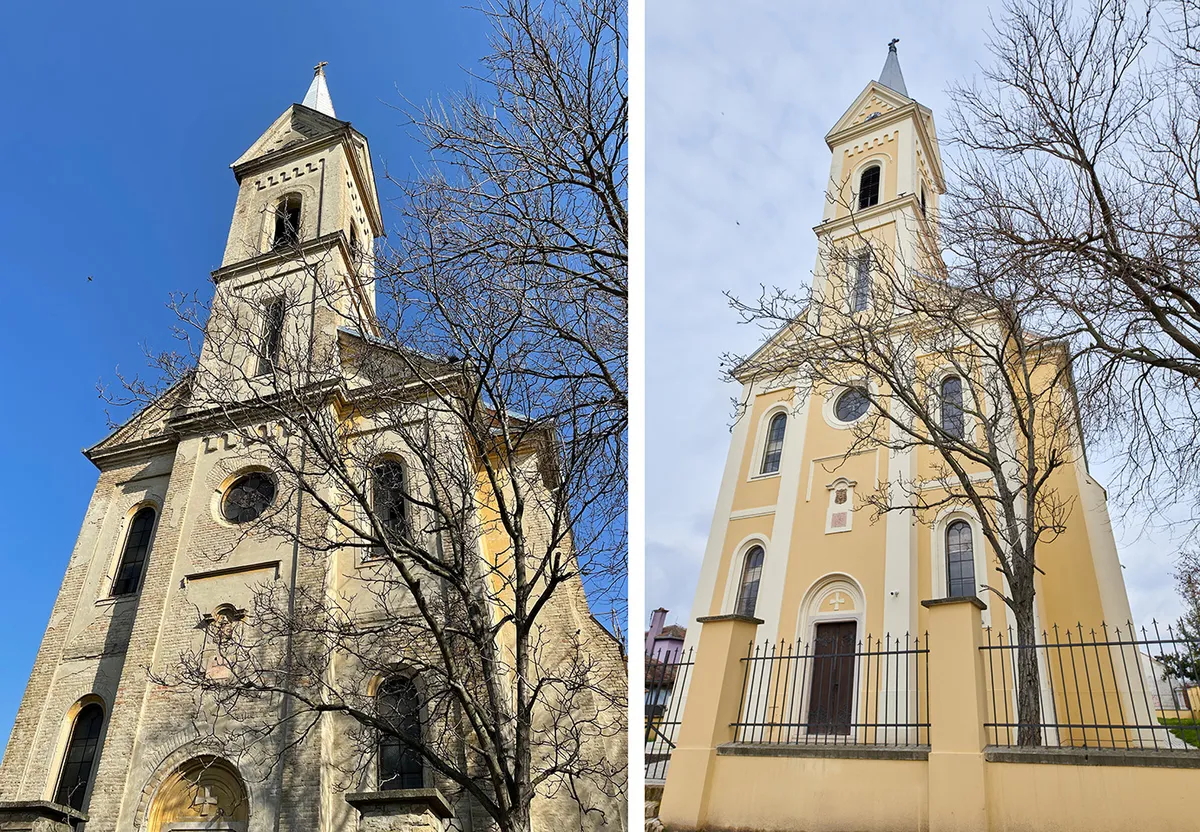
The Roman Catholic Parish Church of Our Lady of the Snows (1900-01) in Žabalj was built in the Neo-Gothic style. The church is a single-nave structure comprising five bays, covered by high barrel vaults and featuring a bell tower.
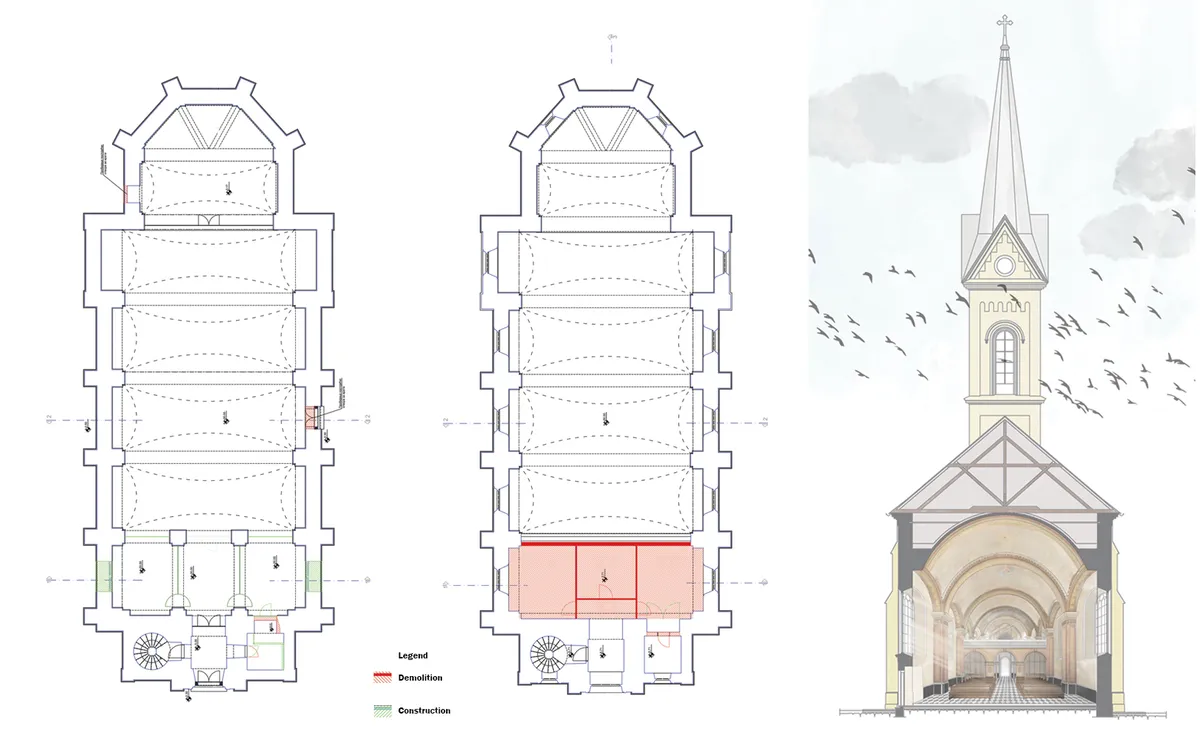
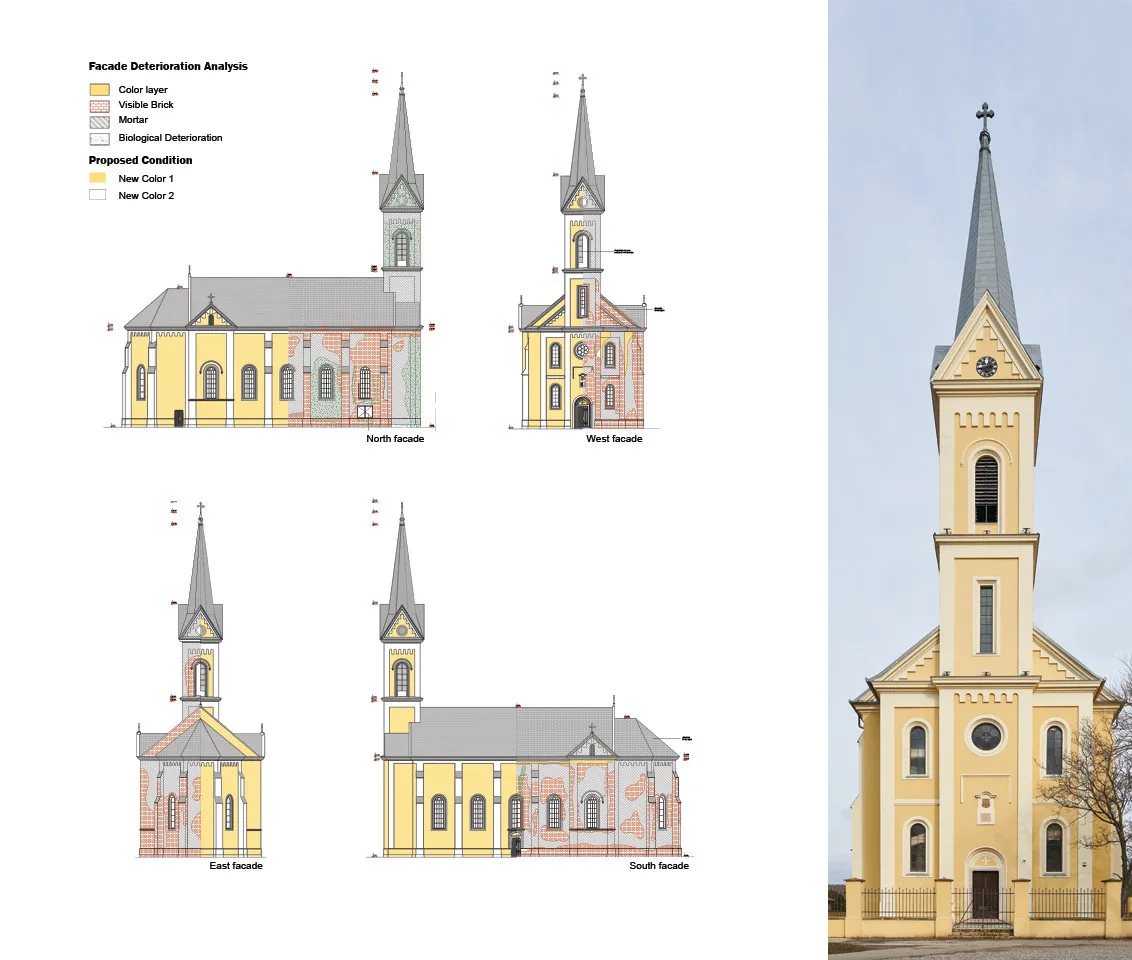
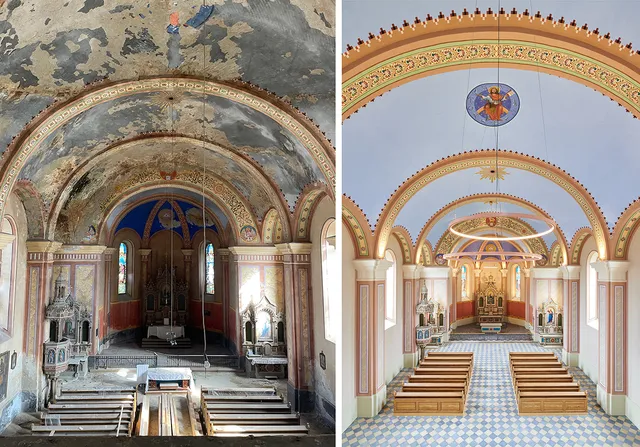
The building’s façade surfaces and original interior elements have been partially preserved and were visibly degraded by water infiltration caused by years of leakage. A series of later interventions resulted in alterations that compromised the building’s functional and aesthetic values. The most significant alteration occurred at the choir gallery, where the space was adapted for residential use and subdivided into three living rooms.
Extensive archival and laboratory research carried out prior to the development of the project revealed previously unknown information about the construction of the building, authorship, and the materials used. The project proposed conservation works aimed at preserving the authentic architectural composition to the greatest possible extent, including its details, materials, and structural assemblies. The project introduces a new secular function for cultural events. Offices were accommodated in the former sacristy beneath the choir gallery, while the open space of the gallery was designated for small-scale exhibitions. A restroom facility was introduced within the entrance area for the needs of both the clergy and visitors. All subsequently added structural and decorative elements that were considered inappropriate were removed, while new installations required for the contemporary use of the building were introduced.
The original church furnishings were restored and conserved. The contemporary interior elements were designed to integrate into the visual identity of the building while emphasizing the artistic, aesthetic, architectural, and structural qualities of the existing space, with careful consideration given to its future use and functionality. Fixed glass partitions replaced the inappropriate dividing elements, visually opening the newly formed office spaces towards the nave. In addition to concealed spotlights illuminating the vaults, the lighting scheme incorporates circular, linear chandeliers whose color blends into the chromatic scheme of the decorative wall painting. A full-height mirror was placed on the wall of the choir gallery where all original decorative elements had been lost and reconstruction was not possible due to insufficient historical information.