
1/10
2/10
3/10
4/10
5/10
6/10
7/10
8/10
9/10
10/10

Author(s) / Team representatives
Agnes Ungur
Profession
arhitect
Project location
Câmpia Banatului, jud. Timiș
Project start date
octombrie 2025
Project completion date
iulie 2026
Photo credits
Ungur Agnes
Text presentation of the author/office in English
Architect with a focus on architecture and urbanism, member of the Non-Formal Spatial Planning Workshop. Their design approach integrates top-down development strategies with bottom-up participatory mechanisms. This process emphasizes harnessing local identity, analyzing the actual needs of the users, and maintaining a strong responsibility toward the built environment.
An interest in the community defined their diploma project, which analyzed the villages of the Banat Plain. The research proposed applied architectural and urban planning solutions, with the direct goal of improving the quality of life in these rural settlements. The interventions, deeply rooted in the specific character of the region, aim to reactivate the local economic and social potential, as well as to adapt the infrastructure to the demands of contemporary lifestyles.
In practice, the focus is on creating resilient and functional spaces. The objective is to design environments capable of evolving alongside the community, remaining relevant and useful for future generations.
Project description in English
The diploma project, Revitalization of Villages in the Banat Plain: Development Directions between Identity and Progress, developed under the guidance of Assist. Dr. Arch. Ștefana Bădescu, addresses the complex theme of revitalizing the villages in the Banat Plain. The approach is based on a clear methodology, structured along two major directions of action: protecting local identity and stimulating progress.
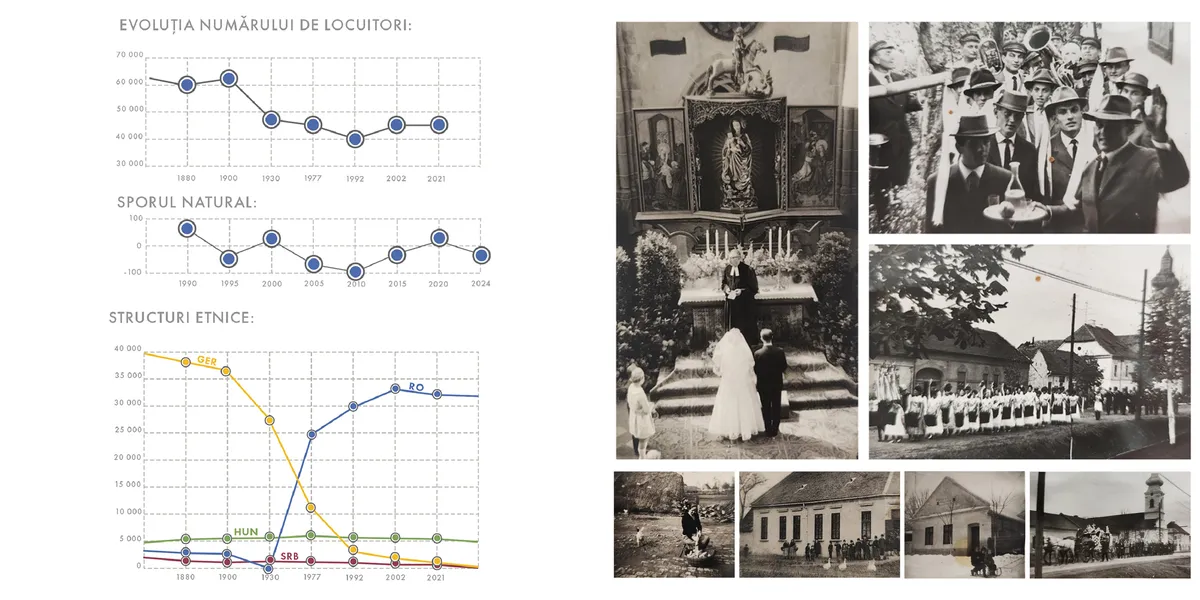
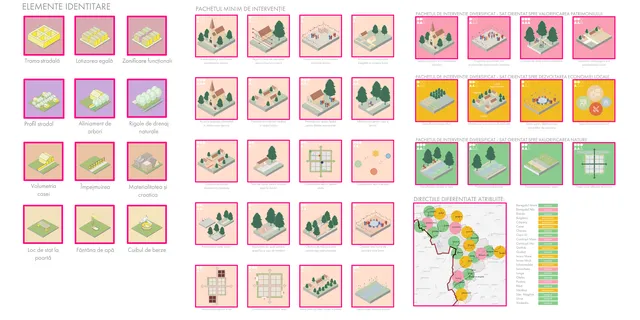
The first part of the work begins with a solid theoretical analysis of the rural specifics of the Banat region, conducted by studying the paintings of Ștefan Jäger and contrasting the atmosphere captured within them with the current situation of the settlements. Based on this in-depth research, a guide of principles and recommendations for spatial organization is formulated. Targeting public space, architecture, and materiality, this set of rules aims to protect and regenerate the cultural heritage of the Banat villages.
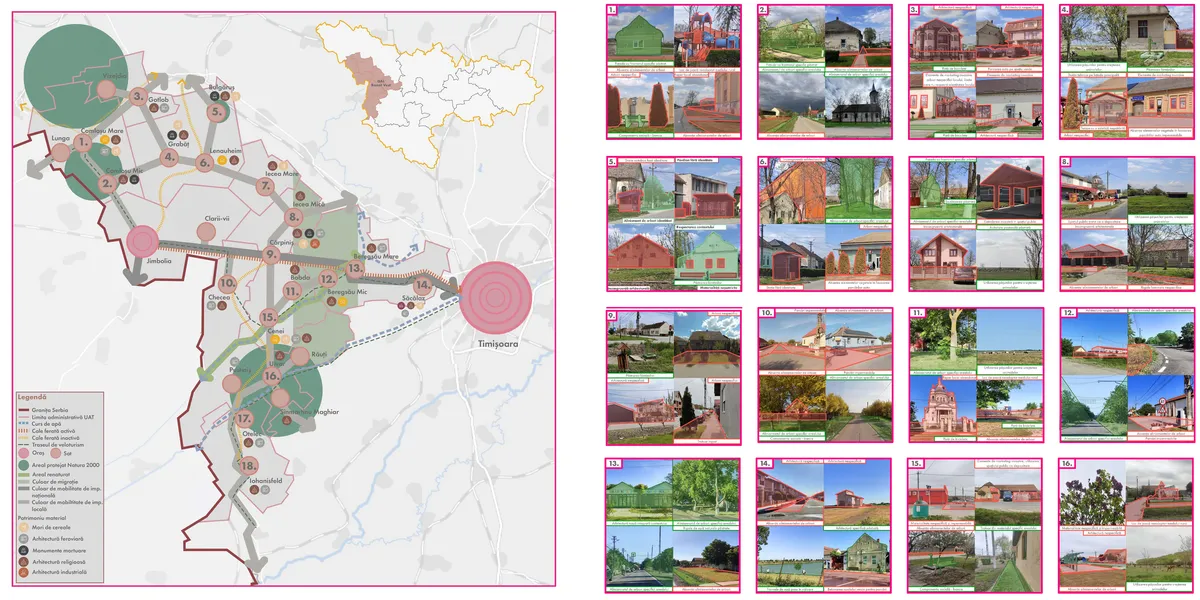
In the direction of progress, the theoretical principles are translated into practice through a strategy applied to 3 defined village typologies, each capitalizing on its social, economic, or natural resources, with the detailed design carried out in the village of Cărpiniș. The project involves a reconfiguration of the public space in the village center, proposing articulated landscaping in the key areas of the community: the Town Hall, the Middle School, and the Orthodox Church. Furthermore, the project develops an urban scenario for the expansion of the village, based on respecting the orthogonal street grid specific to the area. This vision is complemented by the creation of central parks within the urban blocks and the configuration of new housing typologies, which reinterpret traditional Swabian elements in a contemporary key.
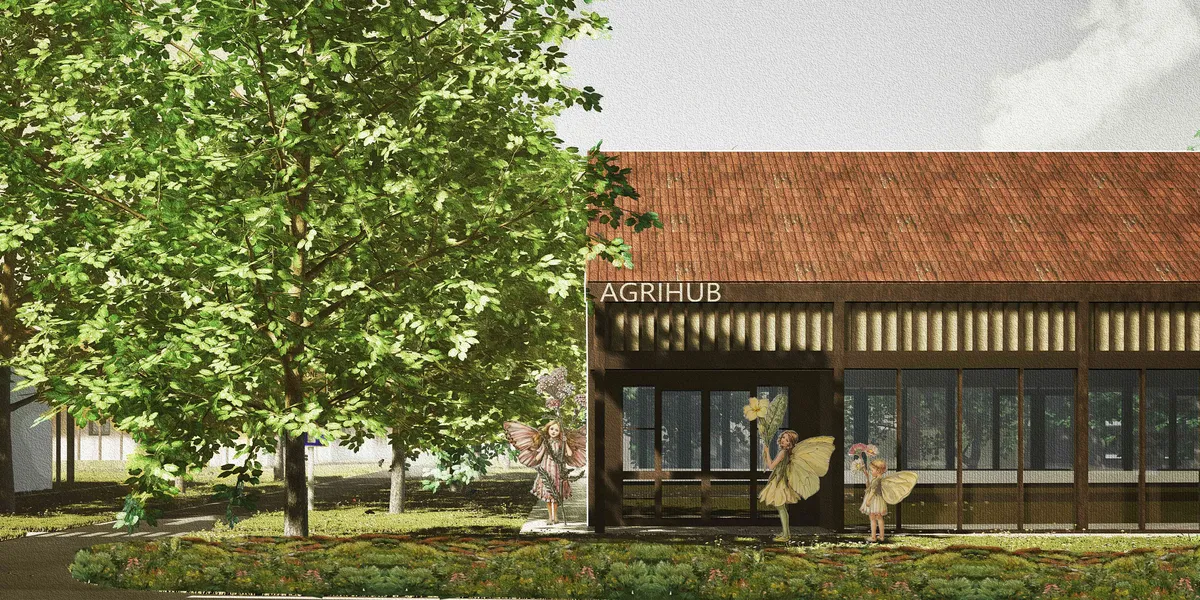
The project proposes an Agro-Economic Hub, conceived as an engine for local economic development. The architecture of this ensemble reinterprets the typology of the "Banat barn", while its function integrates modern technological flows for processing plant and dairy products. Thus, the intervention directly consolidates the productive and sustainable profile of the community.