
1/9
2/9
3/9
4/9
5/9
6/9
7/9
8/9
9/9

Author(s) / Team representatives
Alessio Cerantola
Profession
Arhitect
Co-authors/team members
Îndrumător: Daniel Tellman
Project location
Slimnic, România
Project start date
Octombrie 2025
Project completion date
Iunie 2026
Photo credits
Alessio Cerantola
Text presentation of the author/office in English
Hi! I’m Alessio Cerantola. Imagine yourself as a projection of all experiences lived throughout the course of six years, that defines at the end a thinking process which intertwines every dimension of your experience: music, projects, friends, etc. , a process that inevitably finds itself in the final diploma project.
Culminating with my graduation of the Faculty of Architecture and Urbanism in Timișoara, but also with the study through the Erasmus program at Escuela Técnica Superior de Arquitectura de Sevilla, my experiences led me to become the co-founder of Metrucub band, a group of archi students expressing the same learned principles through music, to be recognized by academic and personal achievements at ‘CASA’, a competition open to all architecture schools in Romania, to be in the first edition of the ‘FAST’ festival, an annual converging of architecture students, professors, and professionals where I’ve co-designed the ‘meditation’ pavilion and not to forget ‘Moulding Nature’ workshop where I’ve co-designed the ‘Green Machine’ sculpture. All those experiences defined a pretty good initial point of perspective from where I can see the world.
Project description in English
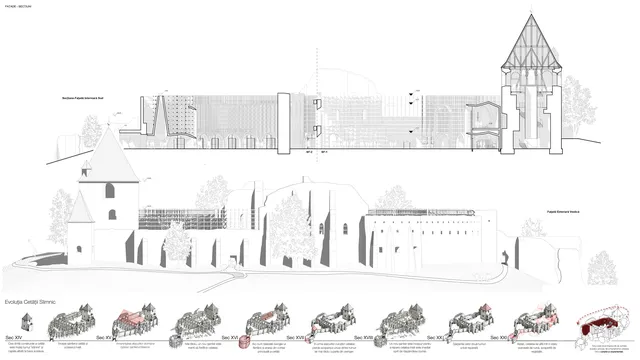
The story of Slimnic reflects the reality of Transylvania's cultural heritage, where Saxon fortifications, true generators of this heritage, are gradually falling into ruin. Once renowned for its crafts, Slimnic’s community is now facing the loss of its heritage. The Slimnic Fortress, an ensemble whose history has left behind a "frozen construction site" of a gothic church, awaits today the continuation of a historical campaign. However, this time, the goal is not a physical reconstruction, but an identity-based one, aimed at restoring the community bond.
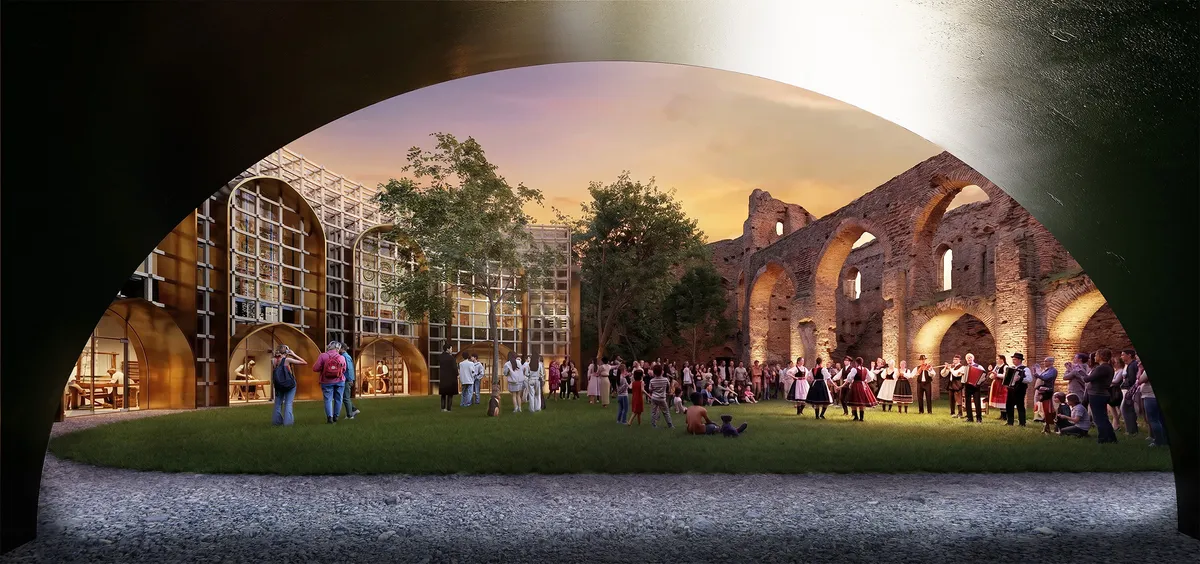
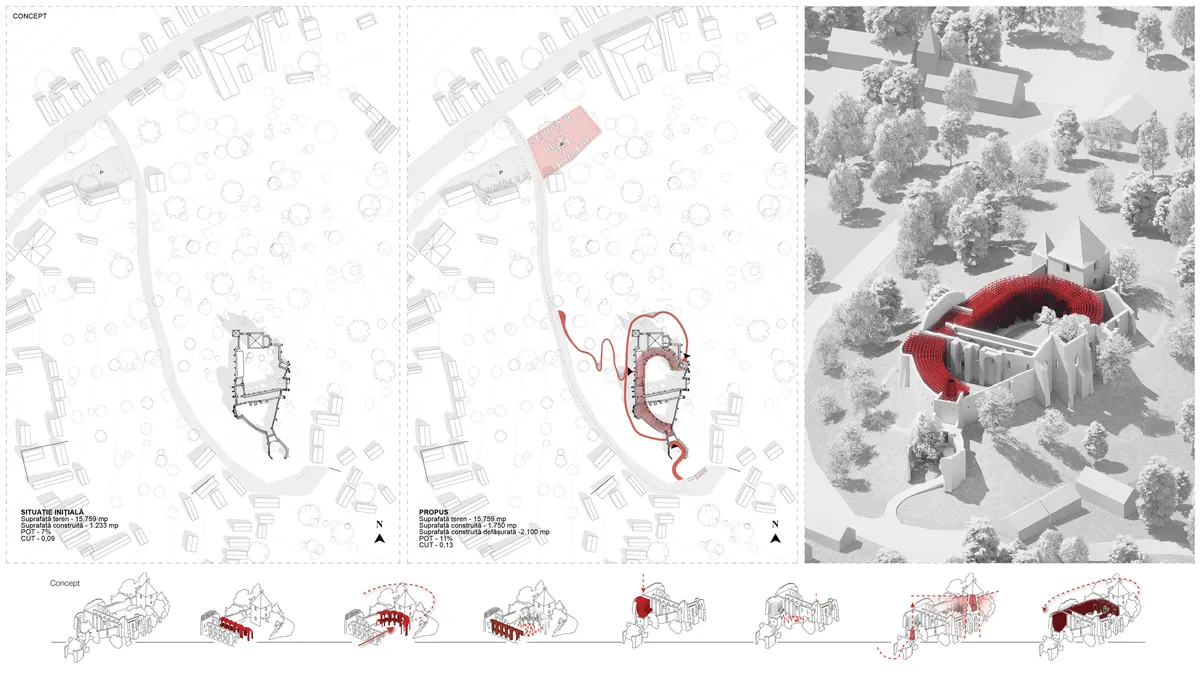
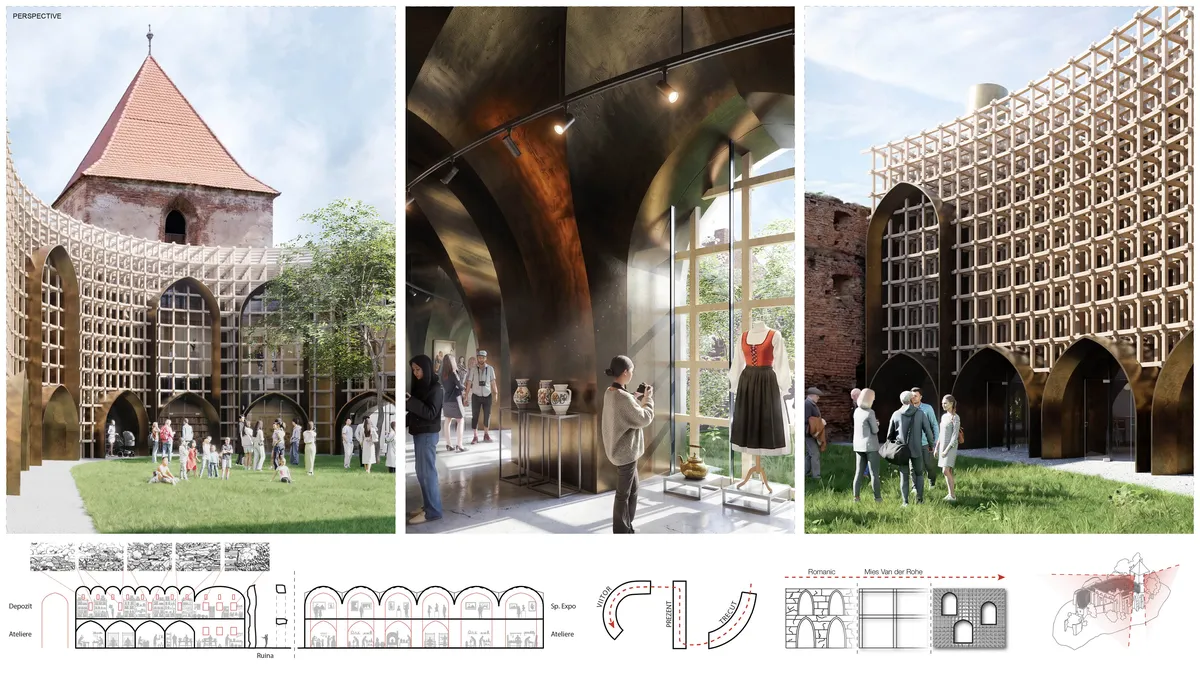
The completion of this abandoned site through a contemporary insertion, engaged in a dialogue with the ruin, recreates the architectural potential of the church in the visitor's imagination. The new insertion (housing the exhibition space) is not positioned according to the original plans, but it molds itself to preserve the character acquired over time by the main courtyard, allowing the historical arches to become the stage of the fortress. In the secondary courtyard, a temporary storage facility for movable Saxon heritage, situated alongside its safeguarding workshops, is showcasing the realities of Transylvanian heritage.
The entire intervention is supported by an element that has appeared cyclically throughout the monument's history and is profoundly characteristic of medieval fortifications: the scaffolding. This reticulated structural representation of the scaffolding, unfolding along the most damaged side of the fortress, becomes the support and symbol of a continuous, intergenerational ambition.
Through the accumulation of these elements, imaginary and visual completions, and its anchoring in current reality, the project encompasses all dimensions of the heritage experience: the storage facility that saves artifacts, the safeguarding workshops that exhibit the conservation effort, the community workshops that pass on the crafts, the exhibition space that promotes the new heritage, and, most importantly, the stage where the experience is lived through performance.
The Slimnic Fortress thus becomes a "Fortress of Experience". Just as the optical instrument of the ruin frames fragments of the rural landscape through its porosity and fissures, the new ensemble frames a complex puzzle that is revealed at the culmination of this journey, in the main tower. This generates a complete image of the overlapping between landscape and heritage, a projection of the Saxon cultural landscape of Transylvania.