
1/7
2/7
3/7
4/7
5/7
6/7
7/7

Author(s) / Team representatives
Denys
Profession
Architecture
Project location
Timisoara, Romania
Area
3000mp
Project design year
2023
Photo credits
Denys
Text presentation of the author/office in English
I am a student at the Faculty of Architecture and Urbanism in Timișoara. My approach has evolved organically from a constant passion for theoretical research, architectural theory, and spatial exploration. I enjoy aligning these explorations with abstract architectural philosophy—concepts seeking translation into the physical realm—and contemporary representation.
In my practice, I rely on a rigorous analysis of the context and the spirit of the place. I am deeply preoccupied with creating timeless spaces, operating with abstract structures and visual metaphors. I understand architecture not simply as the physical act of building, but as a continuous search—an attempt to translate intangible ideas and states of mind into spatial language.
I am particularly interested in how an abstract idea filters and responds to its context, ultimately taking shape. The process through which a body of information—both tangible and intangible—is synthesized and guided toward a definitive physical materialization fascinates me.
Participating in the "In theory" category at the Beta Awards provides a platform for my unseen concepts. I believe projects remaining at the conceptual stage carry valuable critical potential, offering essential lessons about the process of negotiation, exploration, and development behind applied architecture.
Project description in English
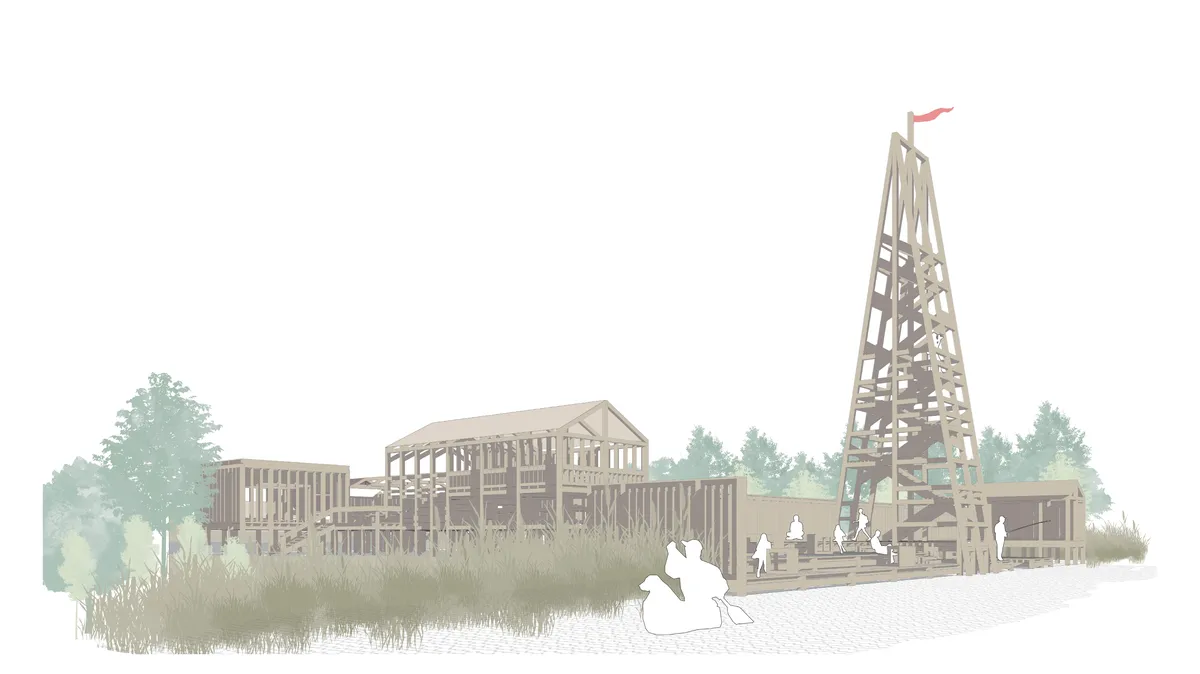
In a constantly changing world, architectural projects must adapt to the needs of the communities they serve. The Fisherman's Village project is a prime example, bringing together diverse functionalities and attractions to meet local needs.
The riverside picnic area is an essential aspect of the project. Here, locals and tourists can enjoy an outdoor lunch and socialize in a peaceful, natural setting. This space facilitates social interaction, creating a friendly environment for relaxation amidst nature.
Another distinctive element is the dedicated area for fishermen, equipped with boat storage and repair boxes. It facilitates fishing activities in an organized, well-prepared environment, ensuring a highly functional experience. This shared space strengthens social relationships and contributes to the creation of a more united community.
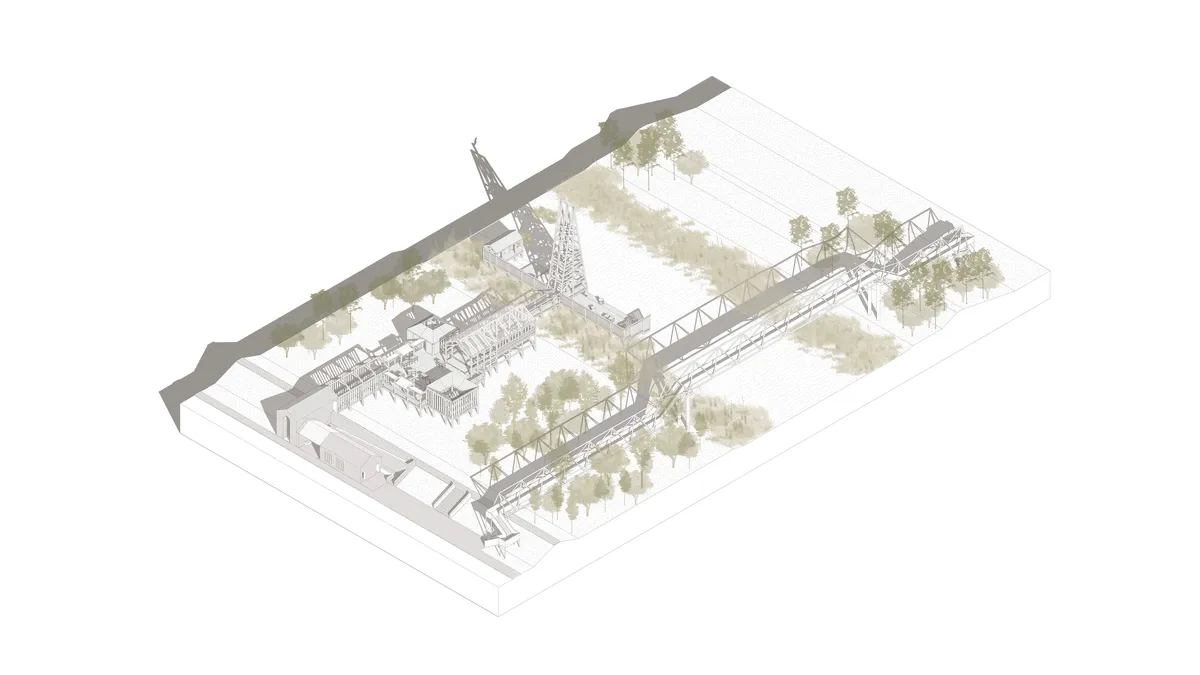
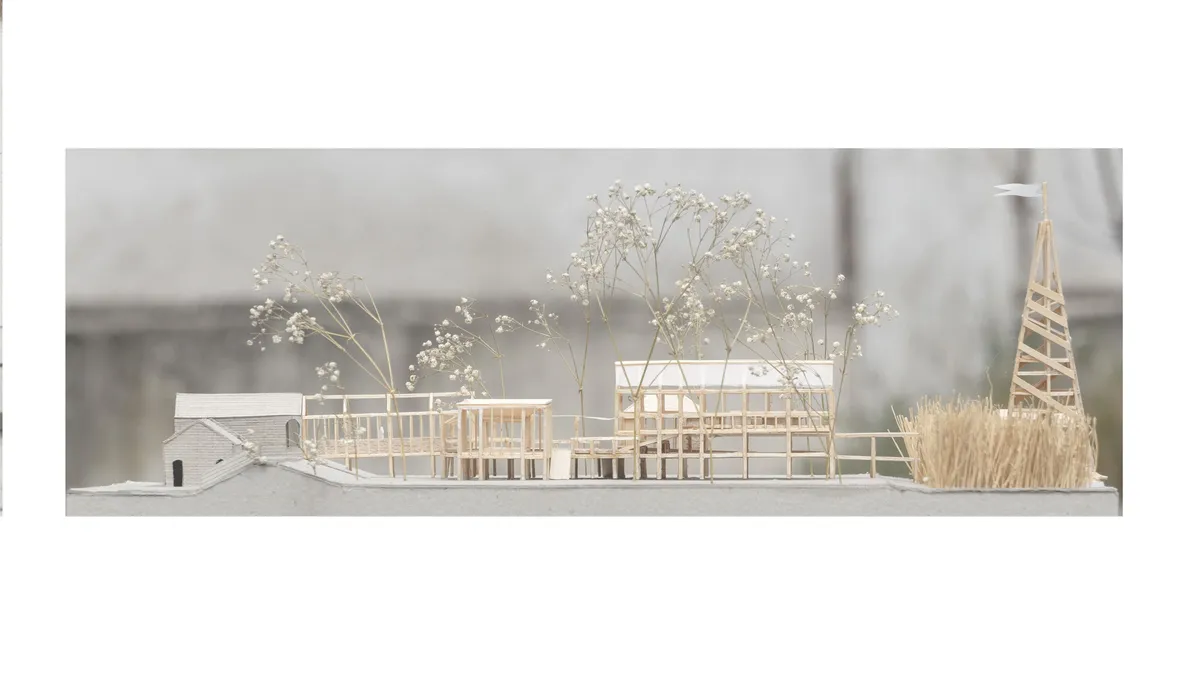
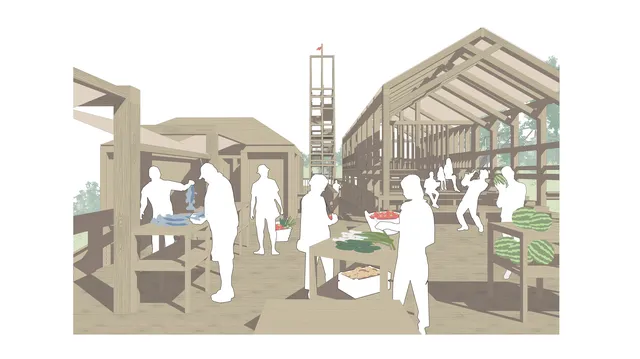
The project stands out through its diverse functionalities, adding immense value to the community. The picnic area and observation tower offer recreational opportunities, while the dedicated fishermen's area supports traditional activities. The public area is a dynamic, interactive space that promotes social interaction and community values. Furthermore, a children's workshop offers creative development opportunities, and a storage area for farmers supports the local economy. An info point on the Bega riverbank educates visitors about the area's importance. By connecting these elements, the public area becomes a vital meeting place.
Fisherman's Village is highly accessible, easily reached by public transport. By placing a bus station and a grocery store in the brick area, the community benefits from essential services and a starting point to explore the wooden area, encouraging easy connection and convenience.
By integrating a picnic area, a fishing zone, an observation tower, and the volanta market, the project becomes more than just a public space. It acts as a vibrant community center, promoting social interaction, relaxation, and recreation. Through its sustainable approach, Fisherman's Village serves as a landmark and a successful model for integrated, community-oriented urban development that fully addresses the needs of its residents.