Text presentation of the author/office in English
I am a graduate of the "Ion Mincu" University of Architecture and Urban Planning in Bucharest, and my approach focuses on human-centered architecture, urban space revitalization, and the adaptive reuse of existing buildings.
Throughout my academic journey and the experience gained during my professional internship, I have consolidated my view of architecture as a tool for reconnecting the community with the city. My focus is on bringing neglected or abandoned buildings back into public life, transforming them into dynamic community spaces.
My diploma project reflects this vision, proposing a modernization and extension intervention that seeks a careful balance between the memory of the place, the existing architectural identity, and contemporary functional and educational requirements.
Project description in English
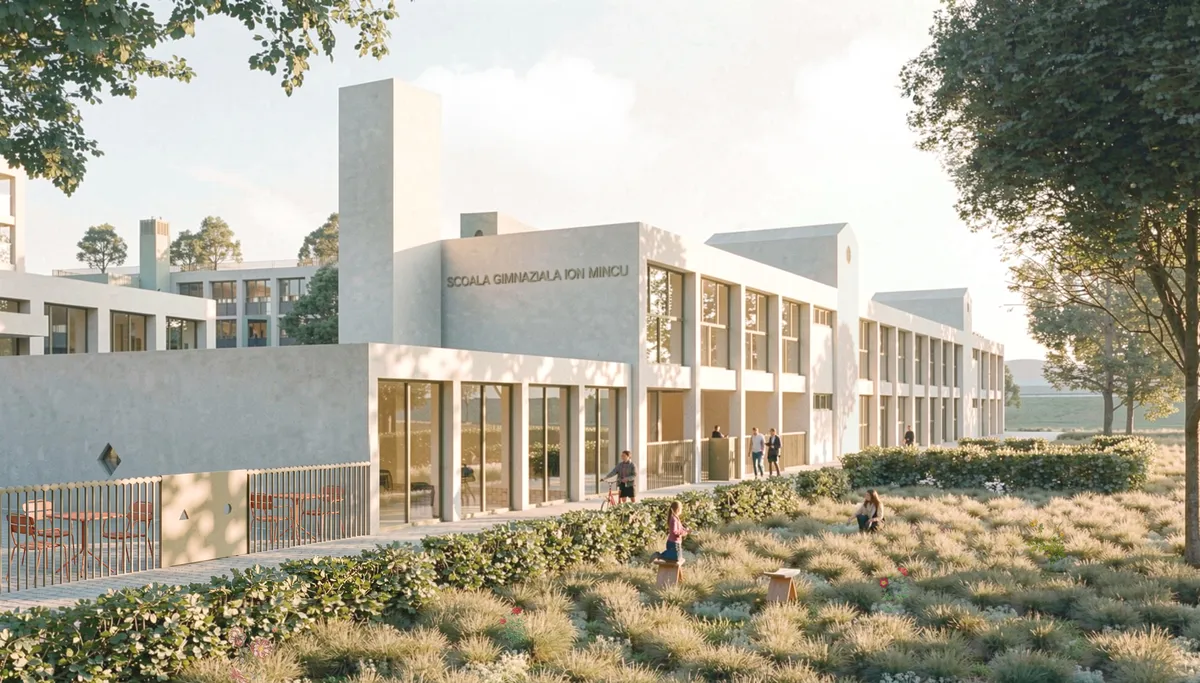
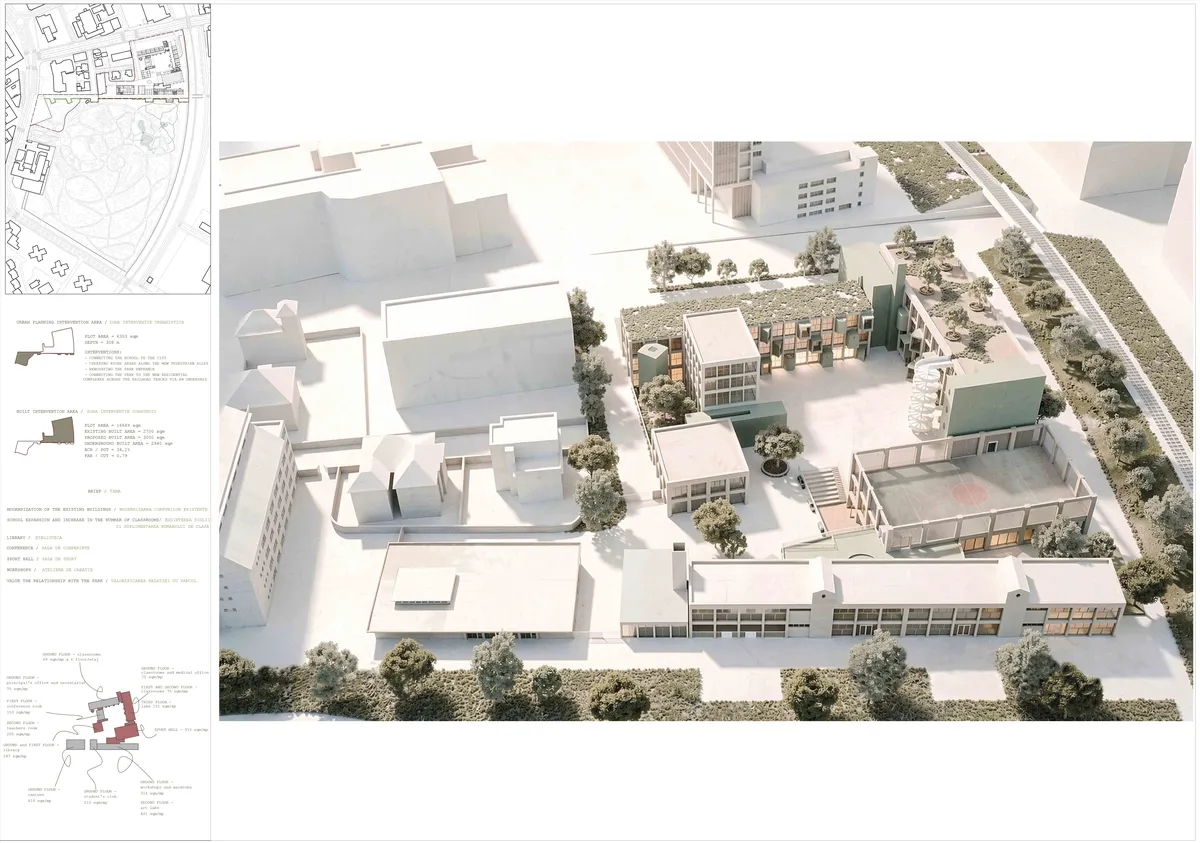
The project proposesthe reconfiguration and extension of the former "Ion Mincu" Technical College in Timișoara — a largely abandoned complex — reconfiguring it into a middle school. Addressing the critical shortage of educational facilities and the overcrowding of the "Nikolaus Lenau" High School (whose middle school classes occupy only the main school building), the intervention completes the existing school complex and provides the city with a new community hub.
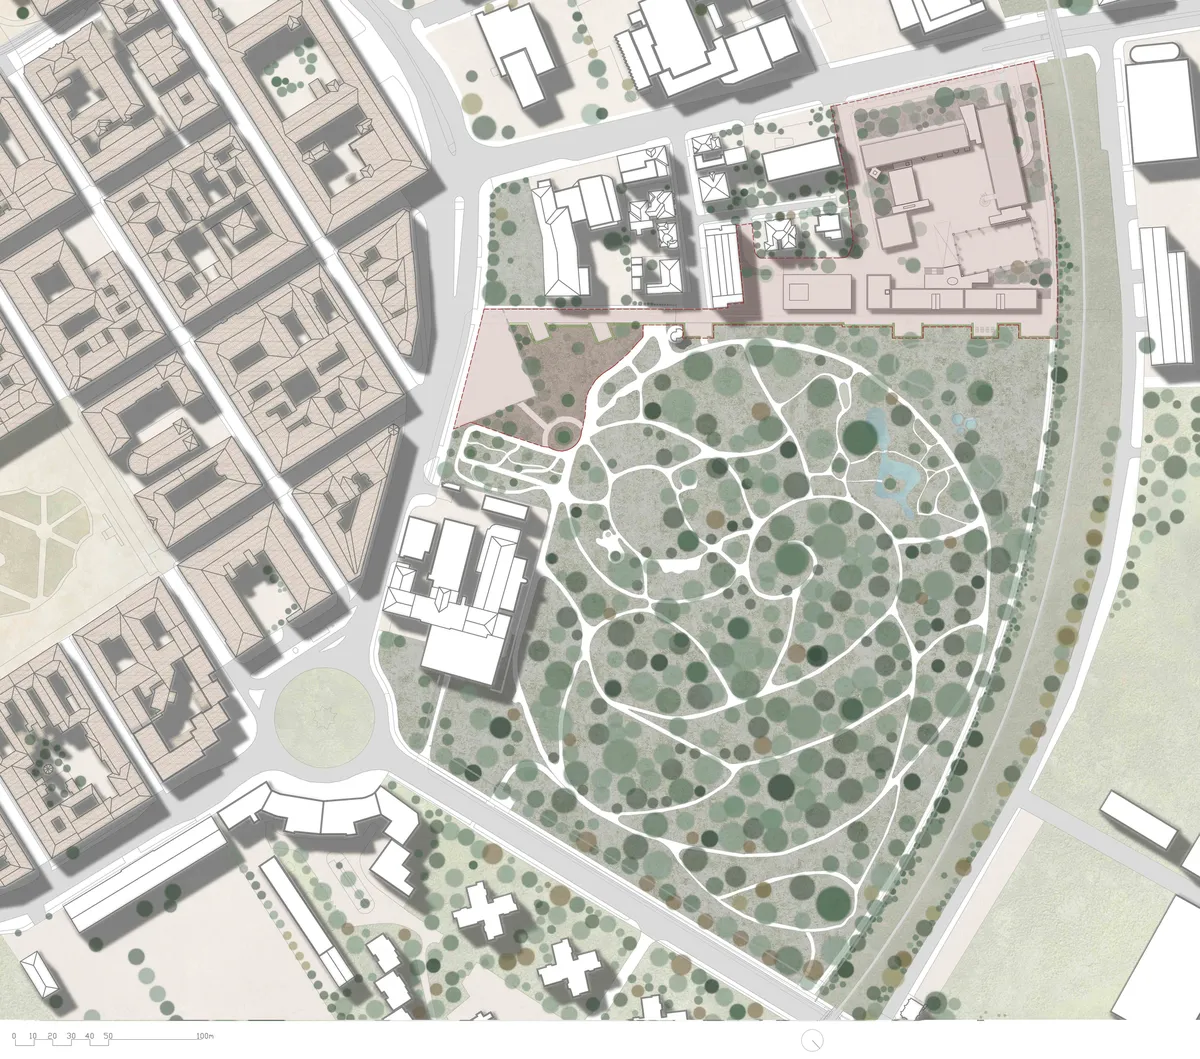
The site occupies an articulating position between two urban environments with distinct identities: the strictly defined grid of the historic center and the organic layout of the Botanic Park. The public space intervention reconfigures the main access to the park as a spatial funnel, mediating the transition between the rigid urban grid and the sinuous character of the park. By removing opaque fences and creating a pedestrian pathway, the school grounds become a natural extension of the park, while its facilities (gymnasium, library, outdoor sports fields, and cafeteria) are made available to the local community after school hours.
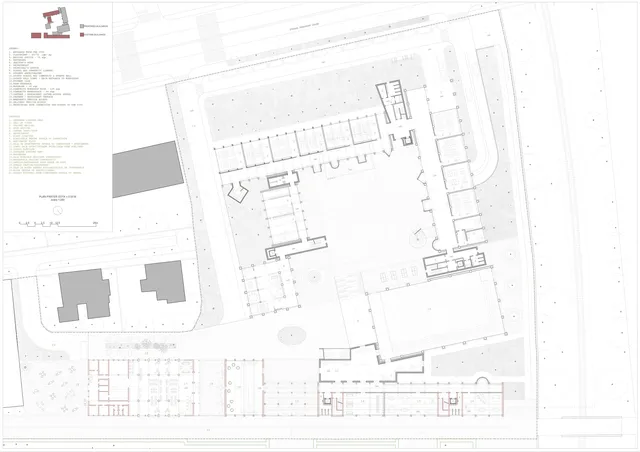
The intervention combines the adaptive reuse of existing buildings with the addition of new volumes articulated around a central courtyard. This outdoor agora serves as the heart of the complex — an open-air educational and social space bringing together all major functions. Indoors, the traditional hallway is transformed from a mere transit space into a fluid environment composed of flexible learning niches, multifunctional workshops, and relaxation zones that foster collaboration and informal learning.
By preserving and repurposing the existing structure, the project adopts a responsible approach, demonstrating how standardized school buildings can be modernized and adapted to contemporary educational needs. Rather than being abandoned or demolished, these rigid spaces can be rethought to become vibrant community landmarks, ready for the needs of future generations.