ANDREESCU & GAIVORONSCHI is celebrating 36 years in the Romanian contemporary architecture. A series of projects and edificies obtained recognition. Among the over 60 national and international distinctions, the most important are: The European Award for Steel Construction ECCS in 1997; Nominated for The Mies van der Rohe EU Architecture Award, 2008, 2012; Shortlisted at WAF, Barcelona 2010, Berlin 2016; Winner at BIG SEE Architecture Festival Ljubljana 2019, 2020, 2021, 2024; President’s International Jury Saint Gobain Gyproc Trophy Prize 2021; Winner at GDA 2018, 2020, 2025; BETA Prizes in 2016 and 2018. Present on websites such as www.archdaily.com, www.architizer.com, www.theplan.it/eng/award-2024-Education/british-international-school...; www.facebook.com/share.. https://bigsee.eu , www.betacity.eu , etc., in exhibitions in Bucharest, Cluj-Napoca, Budapest, Leipzig, Thessaloniki, Szeged, Vienna, Istanbul, Brussels, Tokyo, Singapore, Berlin, Barcelona, Seoul, Frankfurt, Ljubljana, Novi Sad, etc.. In 2025 BRITISH INTERNATIONAL SCHOOL TIMISOARA, HIGHSCHOOL BUILDING “ANA ŞANDOR”,(Vlad Gaivoronschi, Simina Cuc) obtained THE “DUILIU MARCU” Romanian ACADEMY PRIZE for Architecture and The “Reference for Future” Special Prize, BNA National Architecture Biennial, Bucharest .
Project description in English
KUBIT 2025-2026
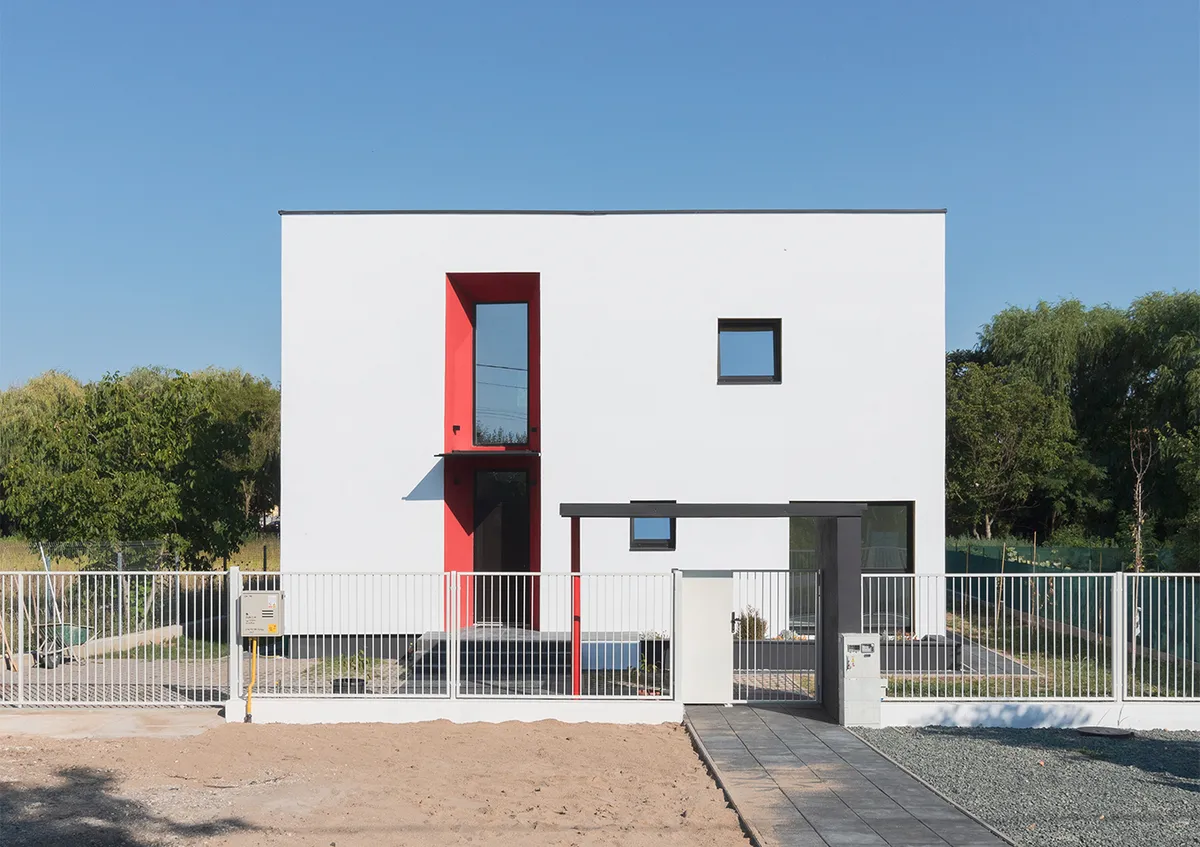
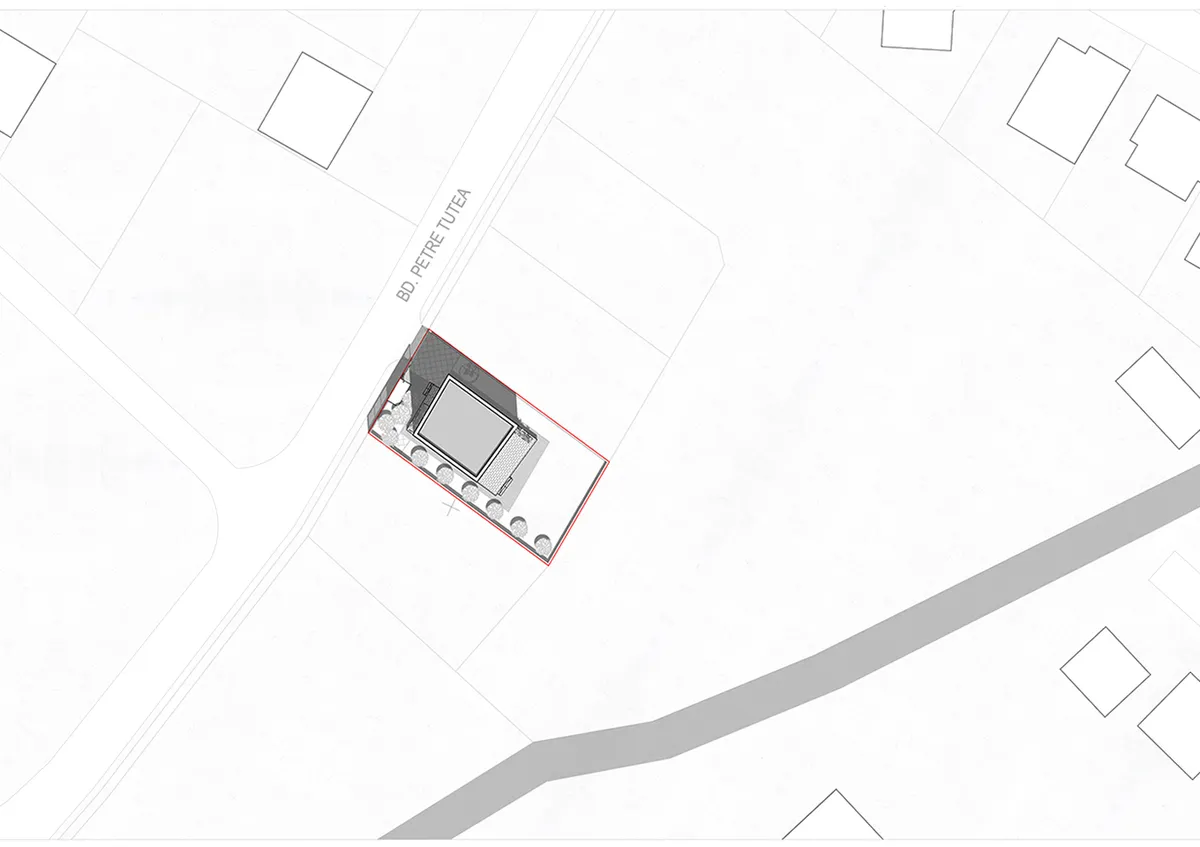
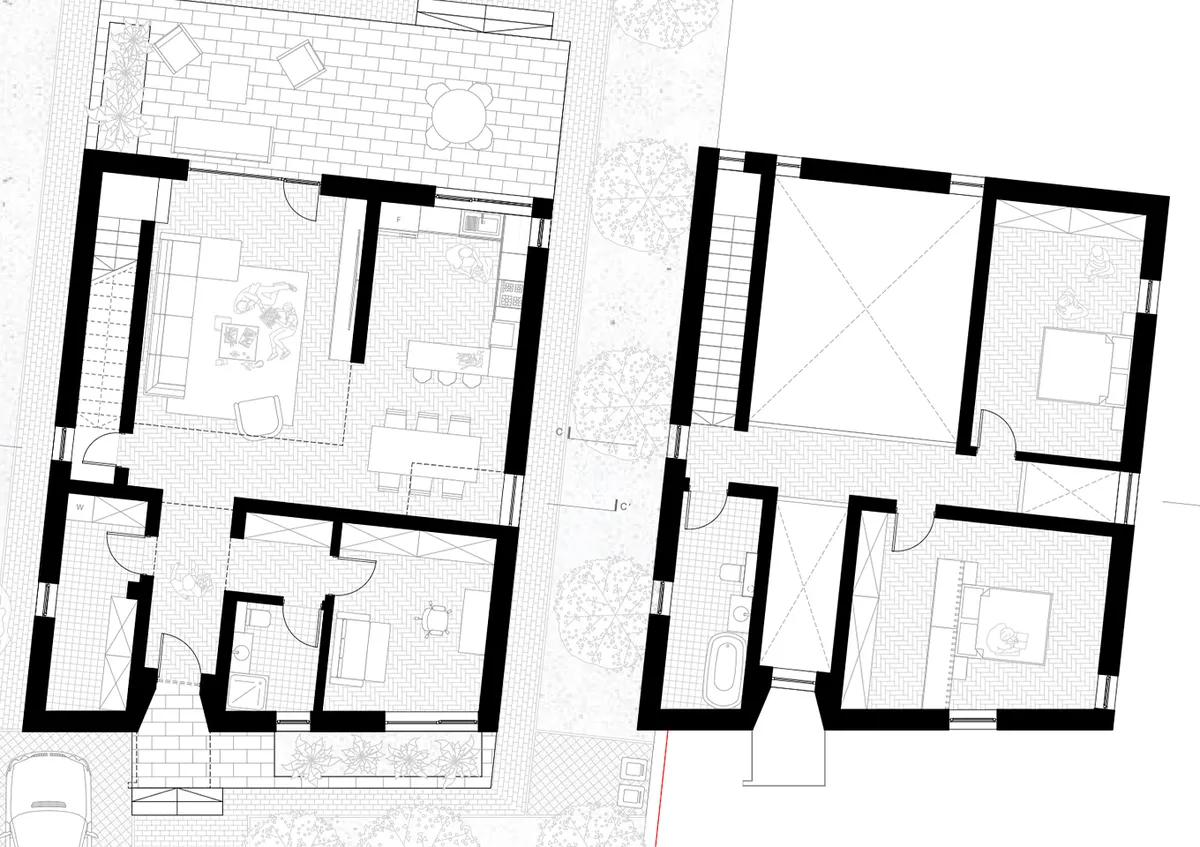
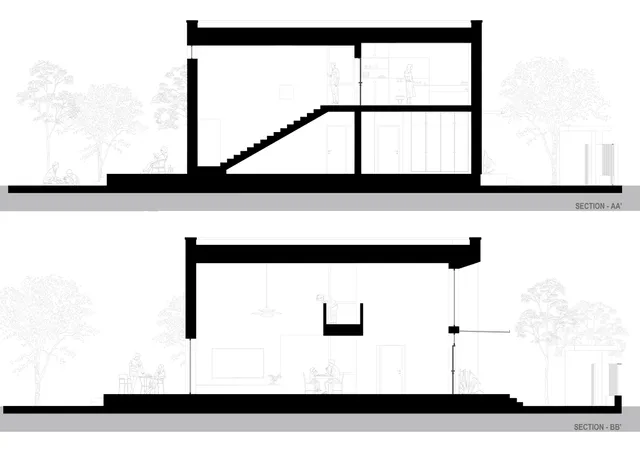
KUBIT is situated in a quiet individual rezidence zone on Petre Țuțea Street on the westic side of Dumbrăvița village, Timiș county. It is a single family compact residence, with the form of a basic prism which holds a complex inner space, having a height of only G+1F it holds a developed area of 215,27sqm, a built-up area on the ground of 127,29sqm and an usable area of 159,74sqm which 59,60sqm on the 1st floor, all built on a 600sqm parcel. Besides a standard functional theme of bedrooms, living, kitchen, toilets, storage areas and technical areas, develop after the concept of a surprise, given the inner space’s dilated perception and feeling in contrast with the outer shell volume, which is compact, giving off the magic containg cube feeling.
The interior joined volume of the personal area rooms are articualted by the vertical development and direct correlation with carving towards the outside, oriented towards the four cardinal points, creating a constant warm poethical atmospehere indoor on the interstitial elevated on both stories spaces deppending on the daytime and/or the season and furthermore, enhanced by the pastel colours of the interior base plaster and/or the intense and accentuated colour of the carvings.
On one side the house is a Kubit „musical instrument”, but it also focuses at the same time on the dialect of the capsulated and more intimate spaces compared to the open and more public ones that makes the difference. It is thought to be like a small universe that dilates and contracts deppending on the movement while crossing the space while also giving the opportunity to see high point perspectives of the vertical inner spaces and some frame like ones for both indoor and outdoor, heavily deppending on the lighting’s movement and crearly obscur areas which add an entire universe based on sound and the sum of reflexion surfaces. Lastly, instead of a grandious staircase, we chose to hide it behind a wall, and make it be revealed by colorful light from south and a discrete view carving towards the living room.
As a real estate investment standpoint, with floor heating, well insulated, having triple-pane windows and a big potential of housing solar pannels, and a generous terrace that oppens towards the backyard, this project is somewhere between „in theory” and „in practice”, waiting for a beneficiary and an interior design suited for it.