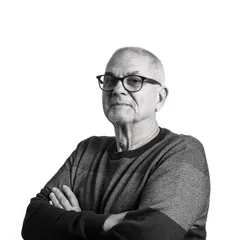
Text presentation of the author/office in English
ANDREESCU & GAIVORONSCHI is celebrating 36 years in the Romanian contemporary architecture. A series of projects and edificies obtained recognition. Among the over 60 national and international distinctions, the most important are: The European Award for Steel Construction ECCS in 1997; Nominated for The Mies van der Rohe EU Architecture Award, 2008, 2012; Shortlisted at WAF, Barcelona 2010, Berlin 2016; Winner at BIG SEE Architecture Festival Ljubljana 2019, 2020, 2021, 2024; President’s International Jury Saint Gobain Gyproc Trophy Prize 2021; Winner at GDA 2018, 2020, 2025; BETA Prizes in 2016 and 2018. Present on websites such as www.archdaily.com, www.architizer.com, www.theplan.it/eng/award-2024-Education/british-international-school...; www.facebook.com/share.. https://bigsee.eu , www.betacity.eu , etc., in exhibitions in Bucharest, Cluj-Napoca, Budapest, Leipzig, Thessaloniki, Szeged, Vienna, Istanbul, Brussels, Tokyo, Singapore, Berlin, Barcelona, Seoul, Frankfurt, Ljubljana, Novi Sad, etc.. In 2025 BRITISH INTERNATIONAL SCHOOL TIMISOARA, HIGHSCHOOL BUILDING “ANA ŞANDOR”,(Vlad Gaivoronschi, Simina Cuc) obtained THE “DUILIU MARCU” Romanian ACADEMY PRIZE for Architecture and The “Reference for Future” Special Prize, BNA National Architecture Biennial, Bucharest.
Project description in English
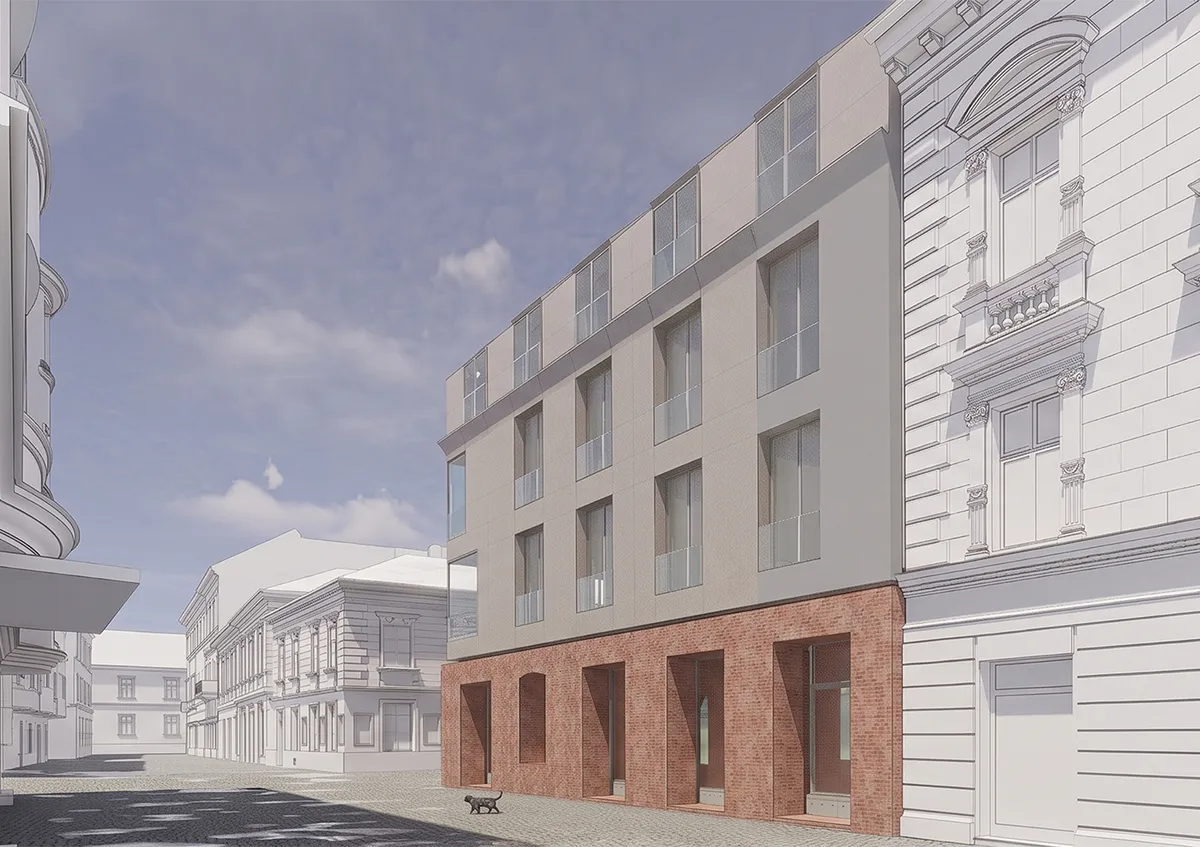
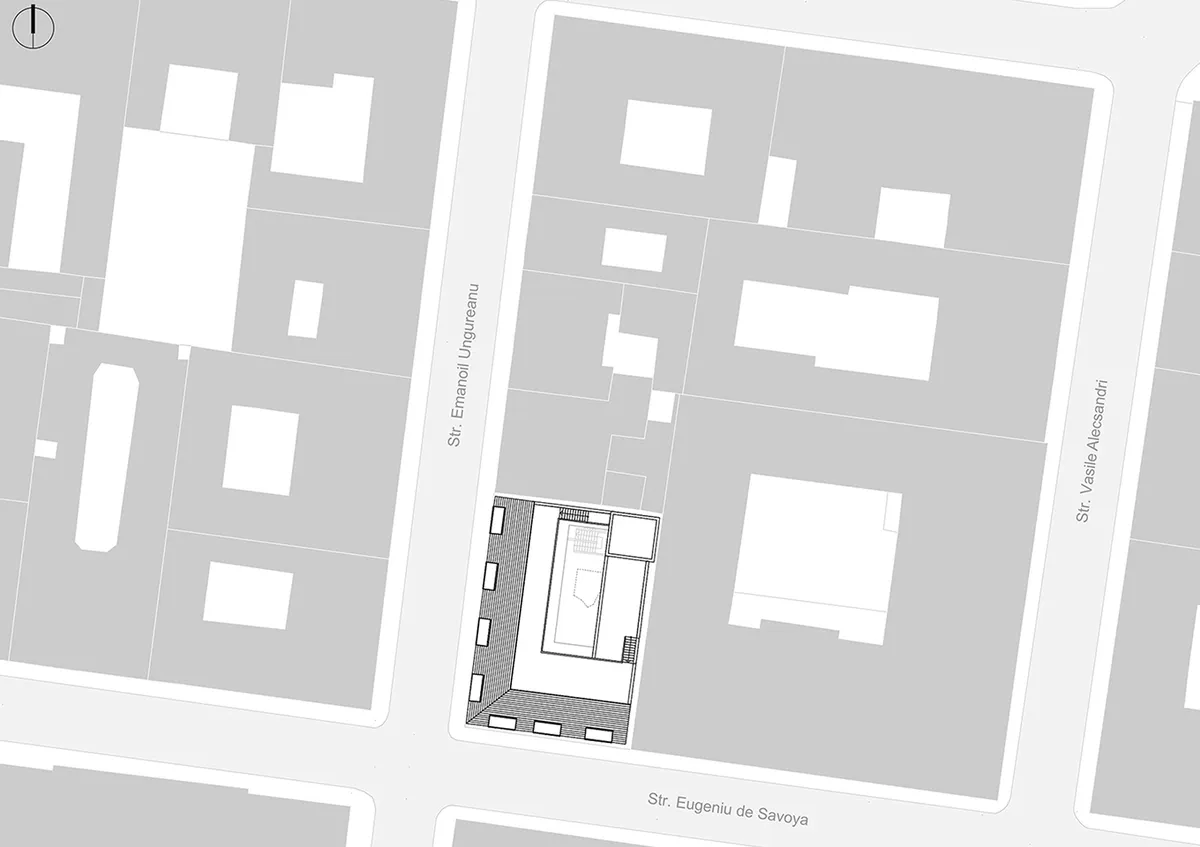
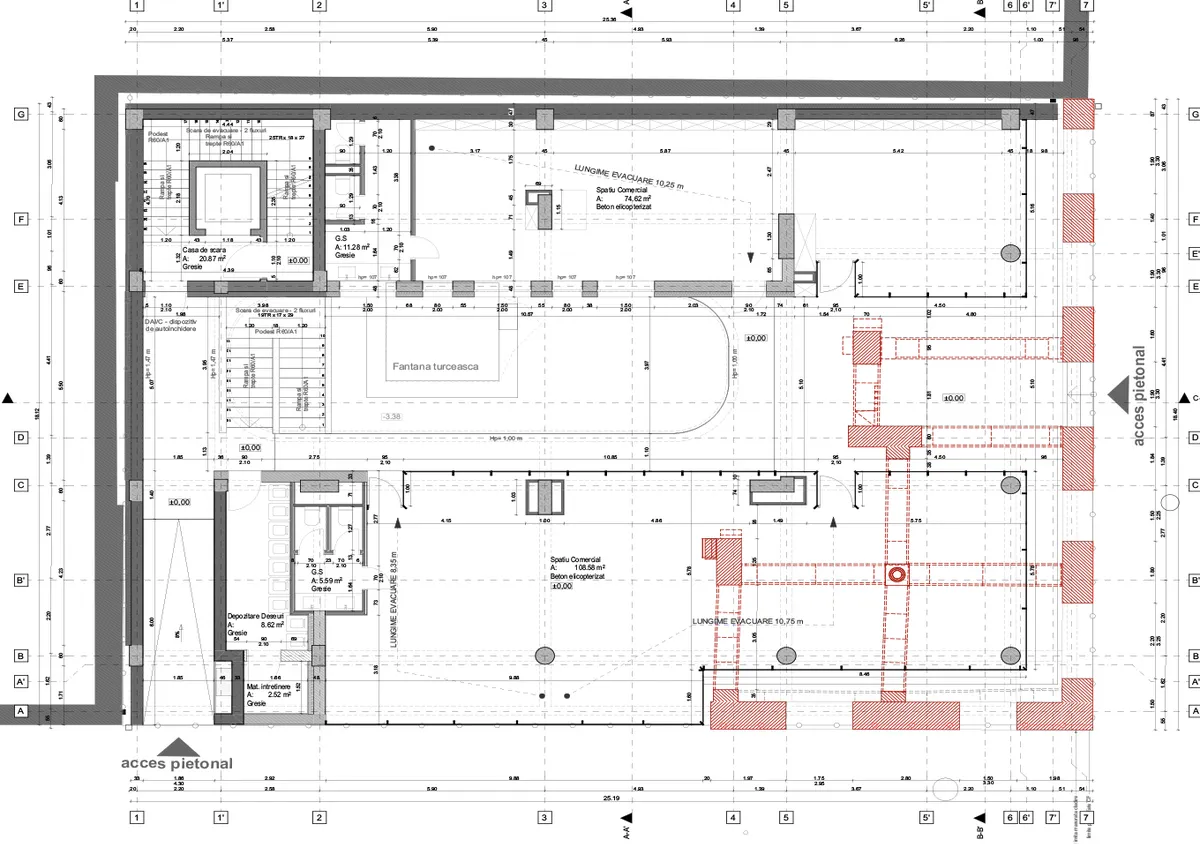
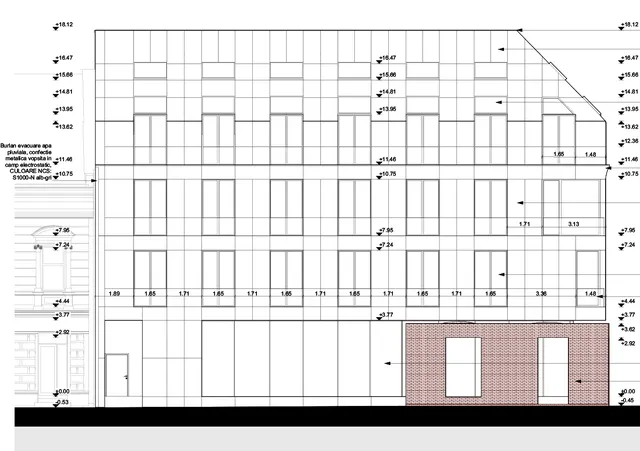
The intervention within the urban fabric of Timișoara’s Baroque citadel involved inserting a contemporary building onto a corner plot typical of the area, while highlighting an old well in the basement and a substantial section of ruins from the original building that had stood on the site until the ‘90s-2000s. The basement and ground floor contain potential commercial spaces arranged around an interior courtyard, accessible to the public at both levels, which allows for the showcasing of archeological artifacts. The first and second floors, along with the mezzanine, accommodate apartments. The proposed structural system is a framework design, with columns positioned to allow the preservation of the existing well as well as the walls and arches. The building takes the form of a unified volume finished with artificial stone cladding, arranged in a specific masonry pattern, that serves as a ventilated façade on both the vertical and 45 degree inclined surfaces, extending onto the accessible terrace above the second attic level. The building’s rhythm follows the cadence, the solid/void ratio, and the effective window proportion characteristic of the area - specifically the protected site - the Timișoara Citadel. The dematerialized corner, made possible by a recessed skeletal structure, is defined by corner windows, a distinctly contemporary architectural feature, engaging in a dialogue with the diverse stylistic languages of the local cultures. The project’s entire strategy is based on a dialogue innovation-tradition, between the contemporary volume which floats in an atectonic manner while remaining respectful of the site specific dimensional constrains, and the ruin-as-archeological artifact. The ground floor façade was set back to create a sheltered intermediate space around the ruins, accessible from the public pedestrian area outside; effectively, an open passage was created through the ruins, connecting to the inner courtyard, which also remains freely accessible to allow visits to the underground well; the ruin will be preserved, serving as a testament to the decay of the original building that once stood on the site in the ‘90s, and the safety measures will be carried out discreetly to maintain their authenticity. The building features a rooftop terrace accessible to residents, an opportunity for a discreet hanging garden, a surprise atypical for the area, yet it offers a different perspective on the traditional, dense urban fabric from above.