
1/9
2/9
3/9
4/9
5/9
6/9
7/9
8/9
9/9
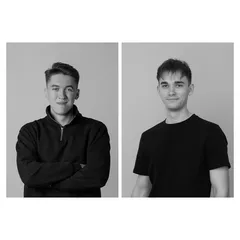
Author(s) / Team representatives
Radu-Cristian Rădinoiu, Denys Vicol
Profession
Architecture
Co-authors/team members
Denys Vicol
Project location
Timisoara, Romania
Area
12000
Project design year
2025
Photo credits
Denys Vicol
Text presentation of the author/office in English
We are two students at the Faculty of Architecture and Urbanism in Timișoara. Our joint endeavor evolved from a shared desire to explore the space between theoretical research, the poetics of representation, and contemporary architectural materiality.
We place our practice at the intersection of the rational and the sensitive, constantly searching for abstract structures, visual metaphors, and geometries of intent capable of giving tangible form to concepts. We perceive architecture not merely as a physical act of building, but as a state of inquiry, an attempt to translate intangible ideas and atmospheres into spatial language. We are fascinated by how the abstract filters and challenges the built environment, even in the absence of a definitive physical realization.
Participating in the 'In Theory' category at the Beta Awards provides us with a platform for unseen ideas and uncensored experimentation. We believe that concepts remaining unbuilt carry a poetic resonance and a crucial critical potential, revealing essential insights into the unseen nuances, searches, and negotiations behind applied architecture.
Project description in English
Timișoara, a city of avant-garde and innovation, faces the absence of a center dedicated to contemporary art – a vibrant, effervescent place capable of generating and sustaining a relevant cultural discourse.
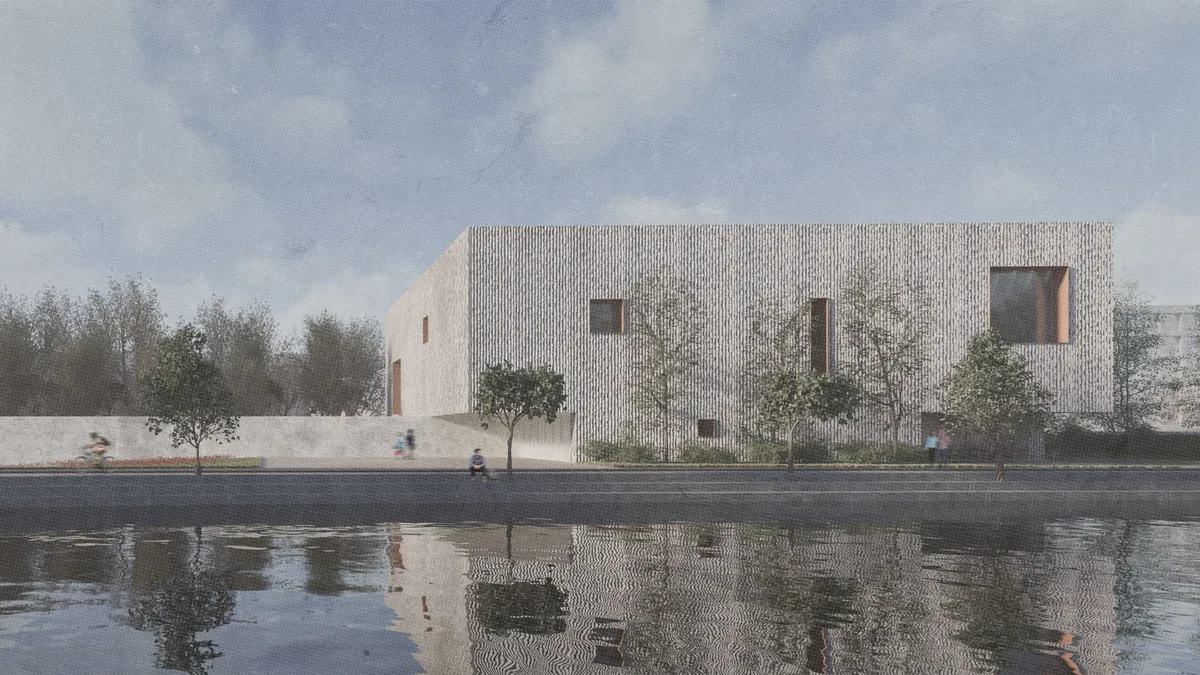
The proposed project responds to this absence with a powerful yet quiet gesture: a bastion of the arts, a massive, platonic object fitting into the typology of the "temple," set at the intersection of two urban axes.
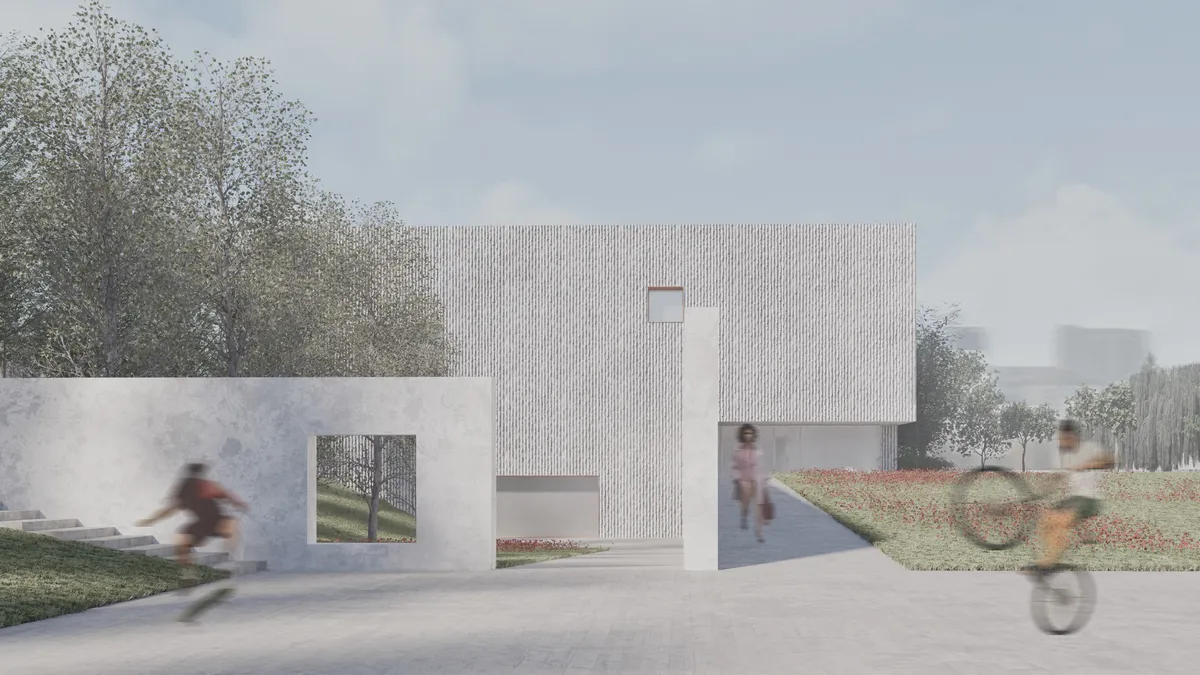
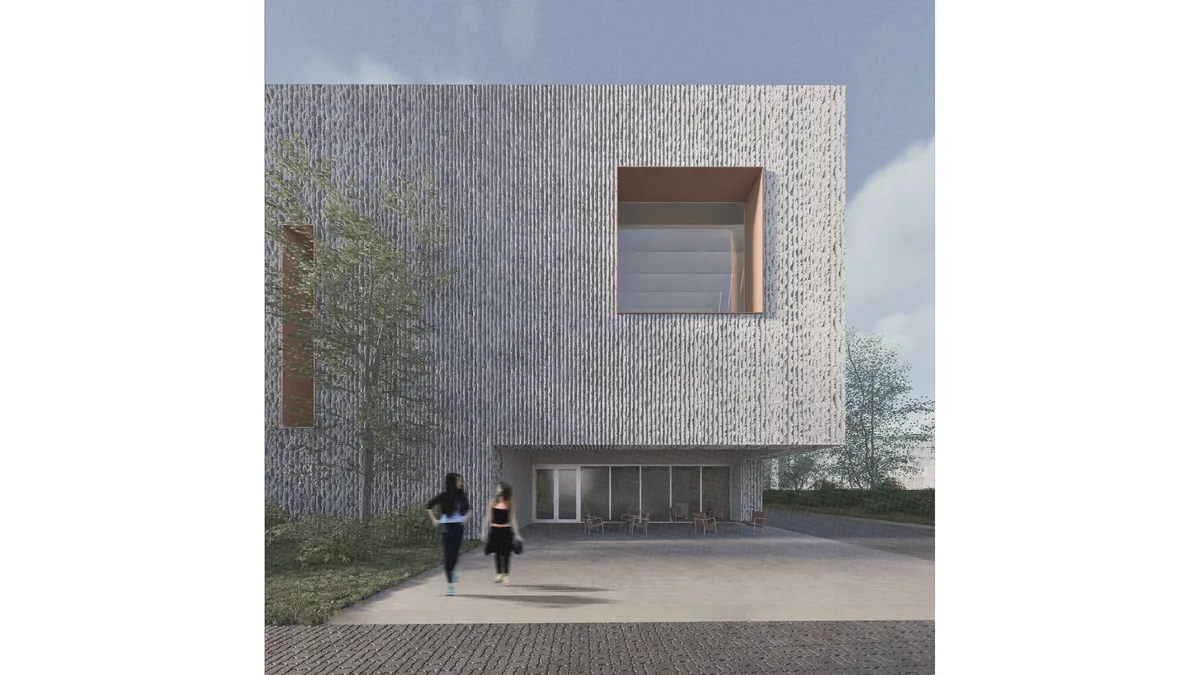
The volume, perceived through a filter of vegetation, becomes present through mass, proportion, texture, and an ambiguous scale. The architecture proposes a subtle dialogue that mediates between transforming nature and rigorous geometry, between the city and the bank of the Bega River.
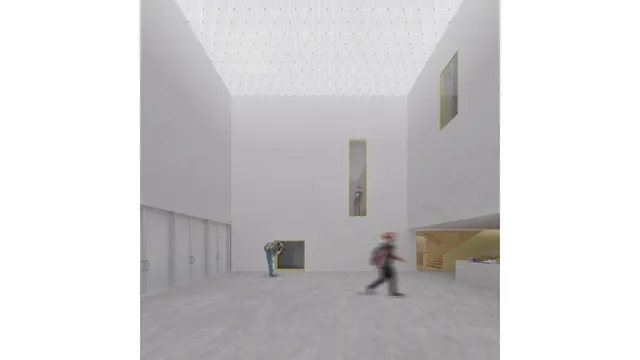
Inside, the architectural promenade unfolds through diagonal and vertical visual relationships, anticipating a choreography of gaze and a contrasting orientation.
The spatial experience contrasts compression and expansion, light and darkness, guiding the user along a dramatic path.
Planimetric proportioning follows a subdivision of the square – along diagonals, thirds, and halves – that structures both the building and the park landscaping.
The massive exterior walls mediate the relationship between the city and the project, control access and movement across the site, becoming defining elements for the overall atmosphere.
The building is not merely a sum of functions, but an architectural presence in itself – a space that does not merely house art, but amplifies it, gives it weight, and transforms it into a unique experience.