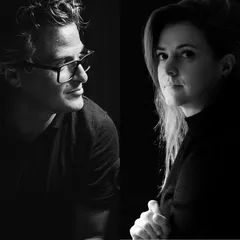
Archistressstudios™ is an architecture and design studio based in Timișoara, Romania, founded in 2010 by architects Eduard Man and Anamaria Andreea Anghel. The studio’s work encompasses architecture, interior design and furniture design, ranging from interventions in existing spaces and residential projects to projects developed within complex urban contexts.
The studio’s practice is based on collaboration and direct involvement throughout all stages of the design process, from the formulation of the concept and development of the design solution to detailing and construction. Andreea’s academic experience as Associate Professor at the Faculty of Architecture and Urban Planning at UPT is complemented by Eduard’s professional experience, with a focus on design and project coordination within the studio.
We do not pursue a predefined style, but seek a distinct expression for each project, shaped by its place, function, context and the needs of those for whom it is designed. We are interested in how an idea can evolve into volume and space, into something functional and harmonious, and ultimately into built architecture.
Project description in English
A house for three generations / 7 residents, set within a dense urban context, where space must do more than simply provide shelter: it must allow different users to coexist harmoniously and efficiently.
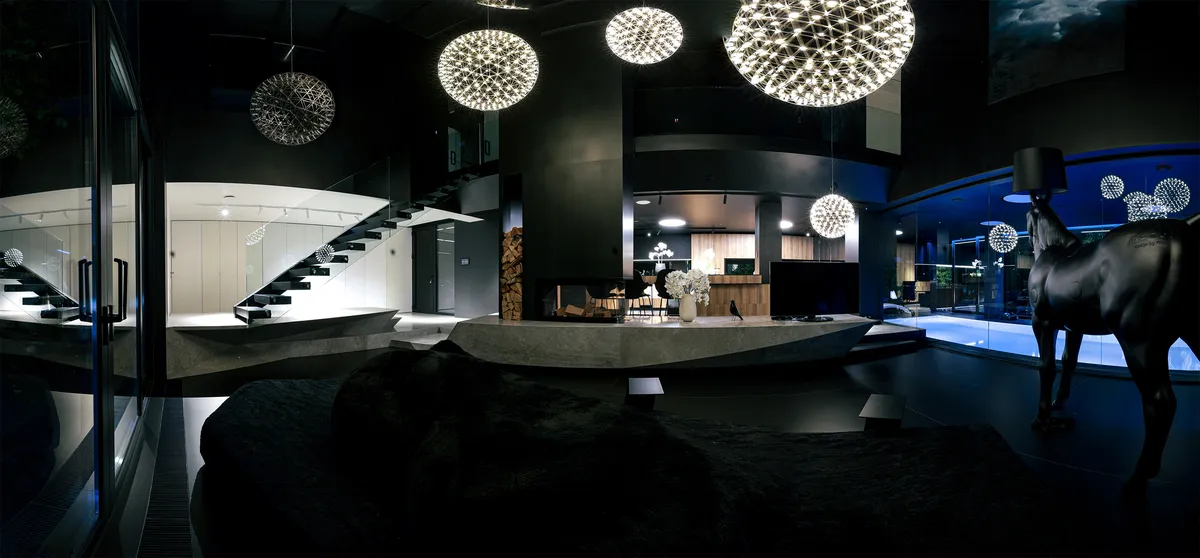
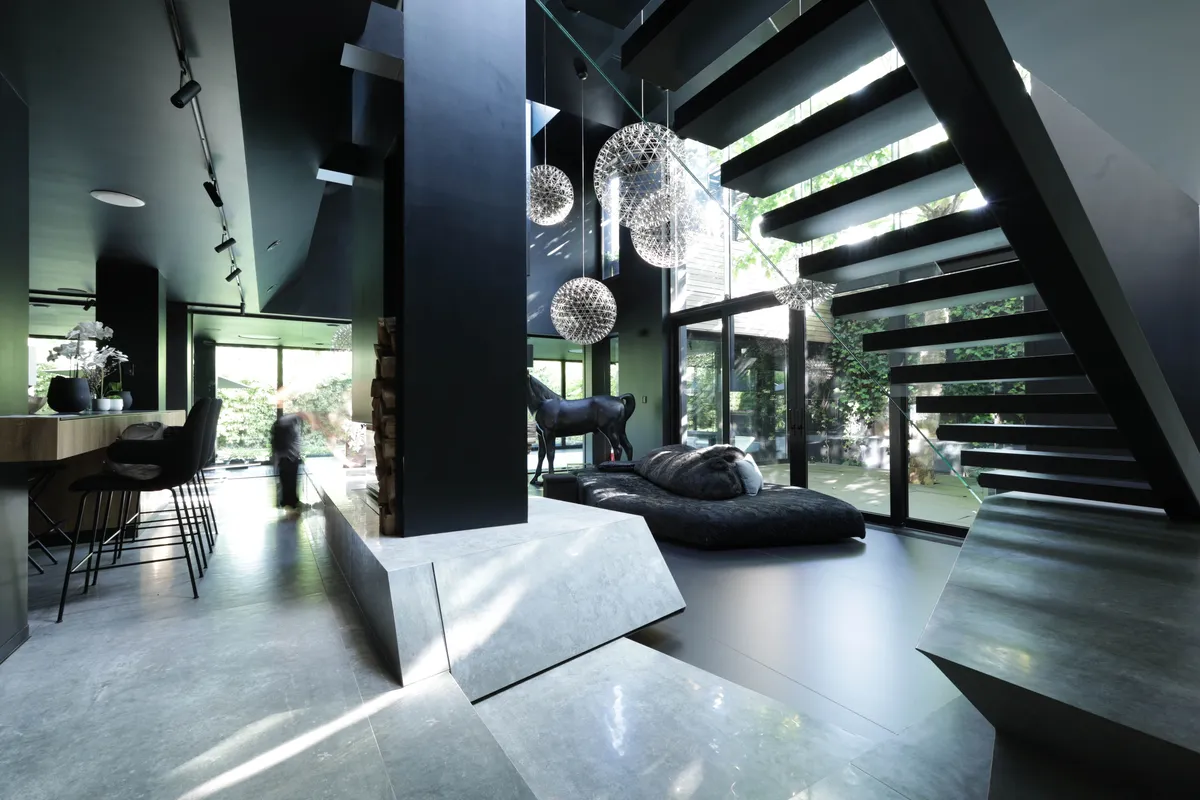
At the heart of the house is “Stack of Piles,” a sculptural object that organizes the double-height living area. Inspired by natural formations of stacked stone, it combines a staircase, storage, furniture, and orientation into a single spatial gesture, becoming both furniture and architecture.
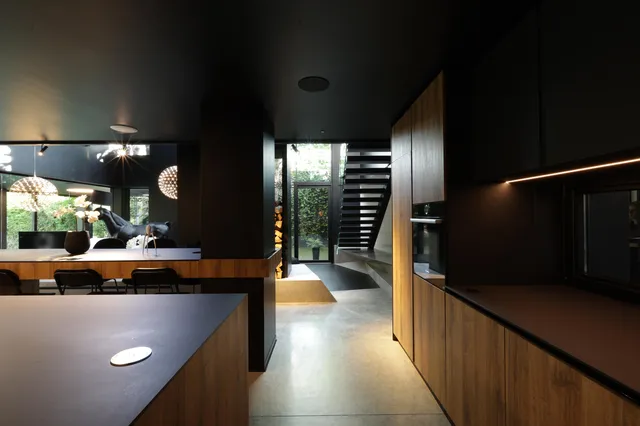
This concentration allows the surrounding space to remain open and adaptable. The living area can accommodate different activities, simultaneously or successively, without each use requiring a separate space. In a house for three generations, flexibility is a necessity: moments of togetherness must be able to coexist with moments of retreat and privacy.
“Stack of Piles” thus functions as a form of domestic infrastructure: it gathers, supports, connects, and organizes. Its irregular form, inspired by layered stone, brings a natural reference into the interior and creates a point of orientation around which the life of the house revolves.
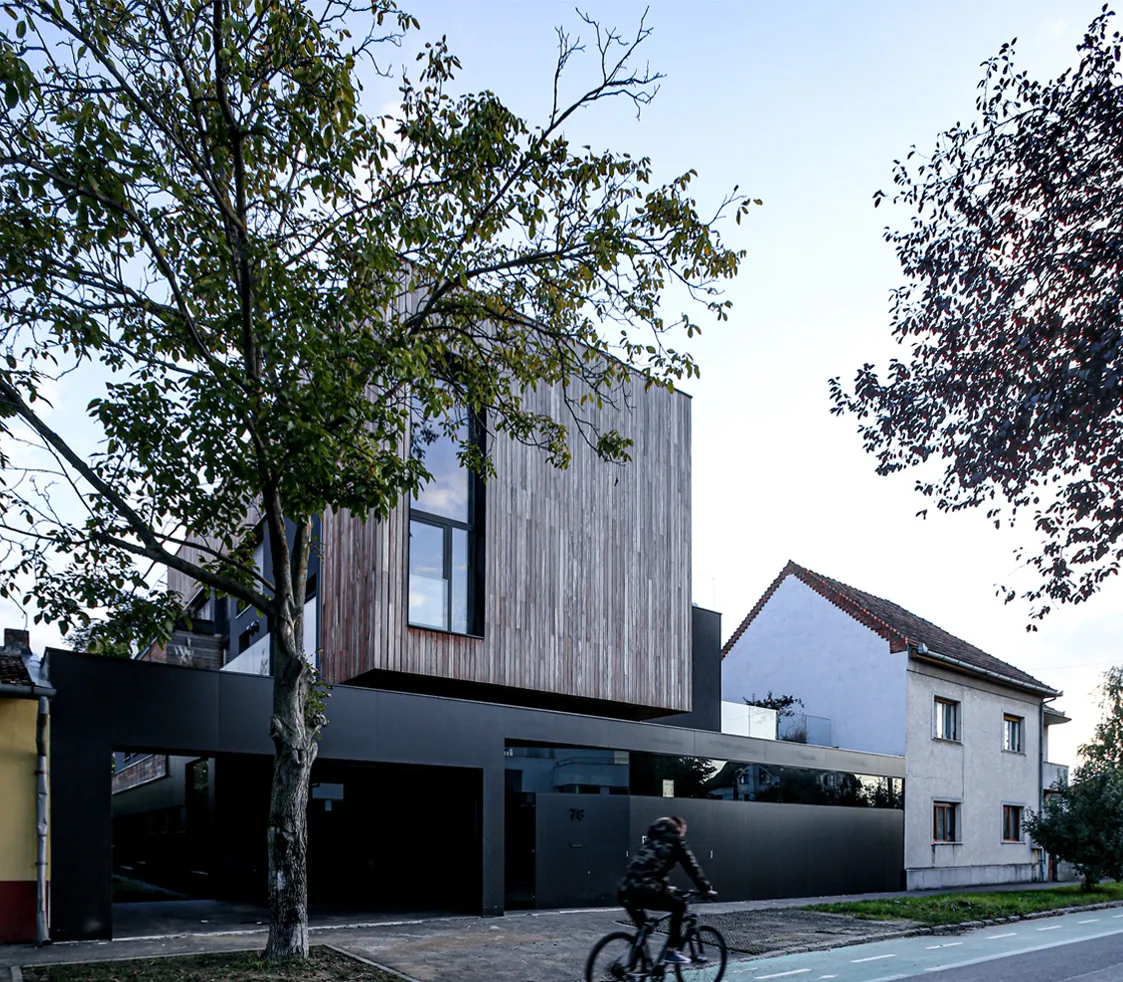
The same logic extends to the house as a whole. Rather than a compact volume, the house is conceived as a sequence of volumes that overlap, step back, and open up, creating an architecture of layers. These setbacks become planted terraces and intermediate spaces between the interior and exterior, between the house and the sky. In this way, “Stack of Piles” becomes not only a central object, but an organizing principle for the entire house.
Expansive glazed surfaces, inner courtyards, and planted terraces extend the perception of space beyond the physical boundaries of the house, creating continuity between living, vegetation, and the outdoors. The house is therefore perceived not as a closed volume, but as a sequence of spaces that open up and connect with one another.
For us, multifunctionality does not mean predefined functions, but rather the flexibility of a space to accommodate different uses according to the needs and rhythms of the residents’ lives.