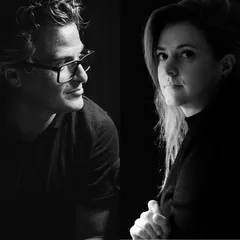
Archistressstudios™ is an architecture and design studio based in Timișoara, Romania, founded in 2010 by architects Eduard Man and Anamaria Andreea Anghel. The studio’s work encompasses architecture, interior design and furniture design, ranging from interventions in existing spaces and residential projects to projects developed within complex urban contexts.
The studio’s practice is based on collaboration and direct involvement throughout all stages of the design process, from the formulation of the concept and development of the design solution to detailing and construction. Andreea’s academic experience as Associate Professor at the Faculty of Architecture and Urban Planning at UPT is complemented by Eduard’s professional experience, with a focus on design and project coordination within the studio.
We do not pursue a predefined style, but seek a distinct expression for each project, shaped by its place, function, context and the needs of those for whom it is designed. We are interested in how an idea can evolve into volume and space, into something functional and harmonious, and ultimately into built architecture.
Project description in English
BLINK is an interior design project by Archistressstudios™ for Blink Optic, an optical store and showroom dedicated to designer eyewear in Timișoara, located on the ground floor of a historic building. The project started not only from an existing space, but from the construction of its identity: we generated the store’s name, BLINK, and, once the name was established, we developed the visual identity and spatial concept around it.
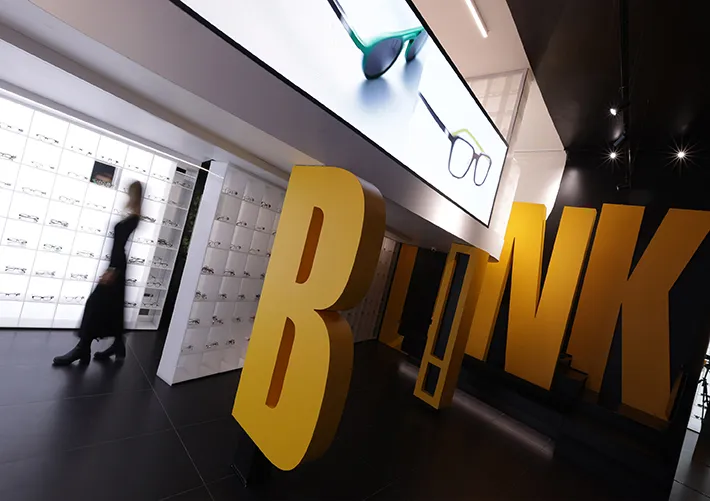
The existing space presented two major challenges: limited natural light and an oversized mezzanine that visually compressed the ground floor and made the entrance feel somewhat unwelcoming. We transformed these constraints into design opportunities.
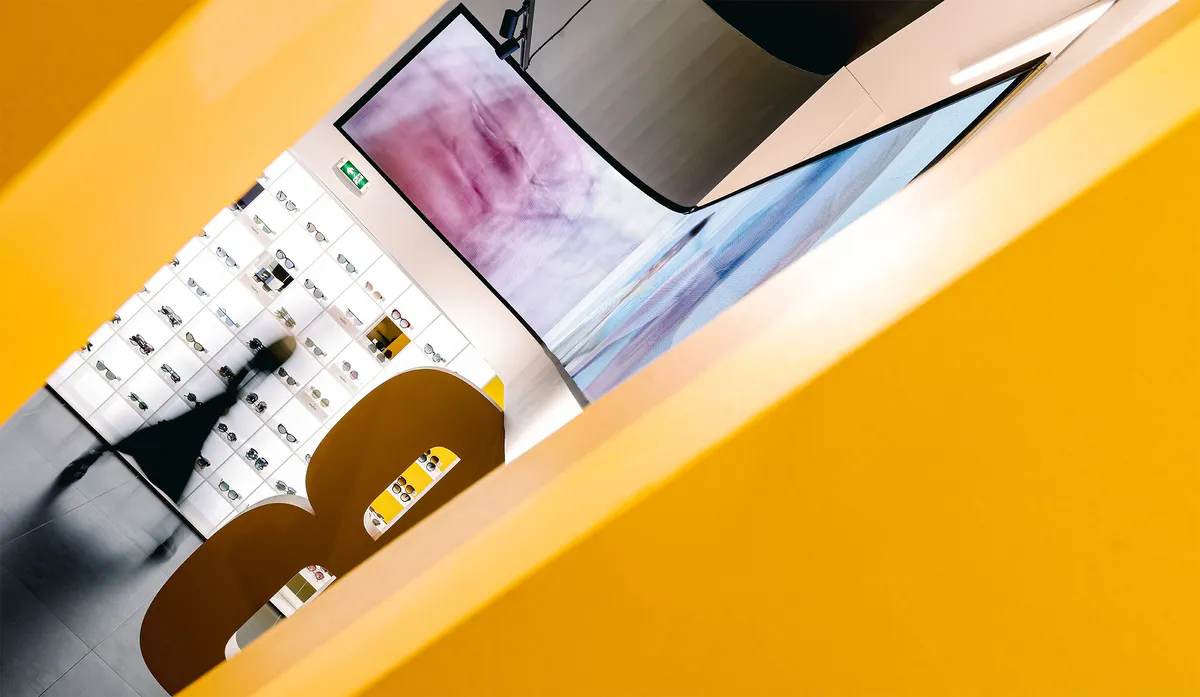
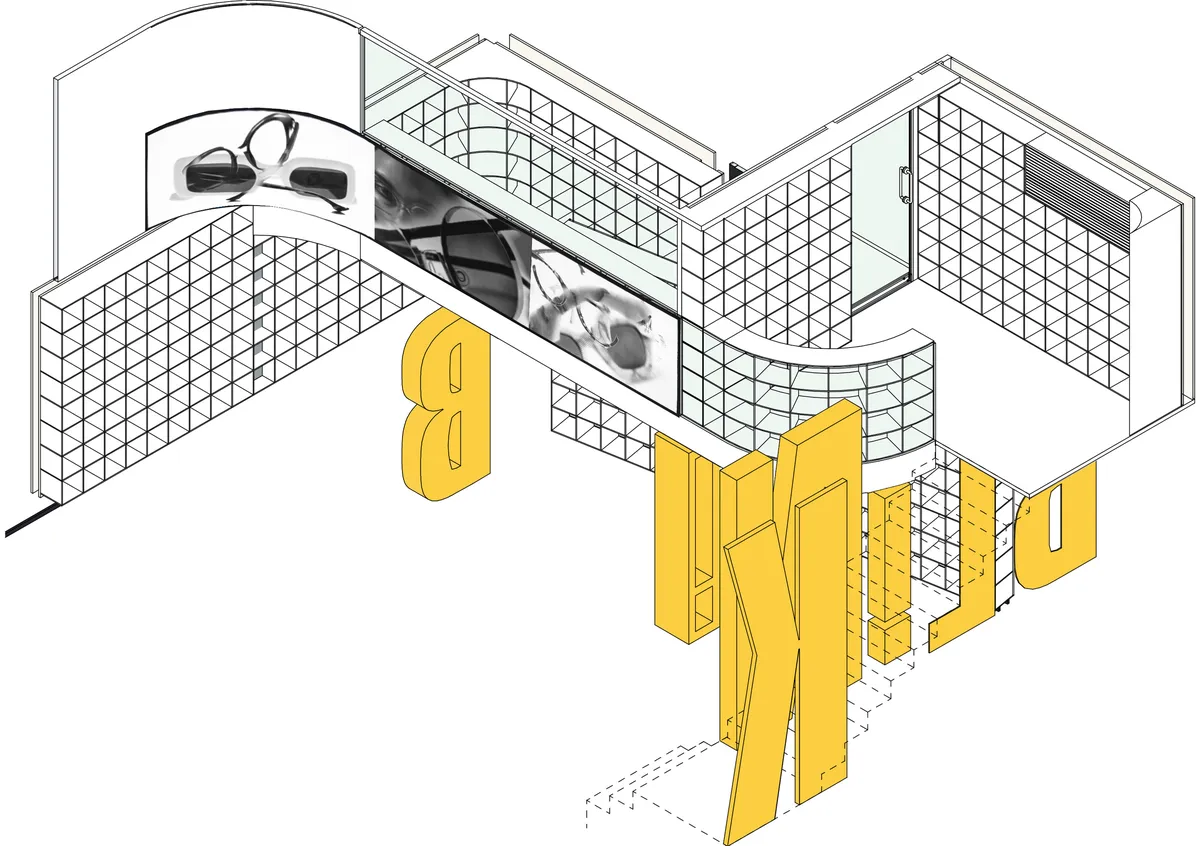
The word “BLINK” became the generator of the intervention. The letters of the logo were transformed into a three-dimensional system that builds, organizes, and signals the space. The oversized elements create an optical illusion in the entrance area while simultaneously functioning as storage furniture, partitions, circulation guards, railings, and sculptural objects. A single conceptual gesture thus generates multiple functions while establishing the identity of the space.
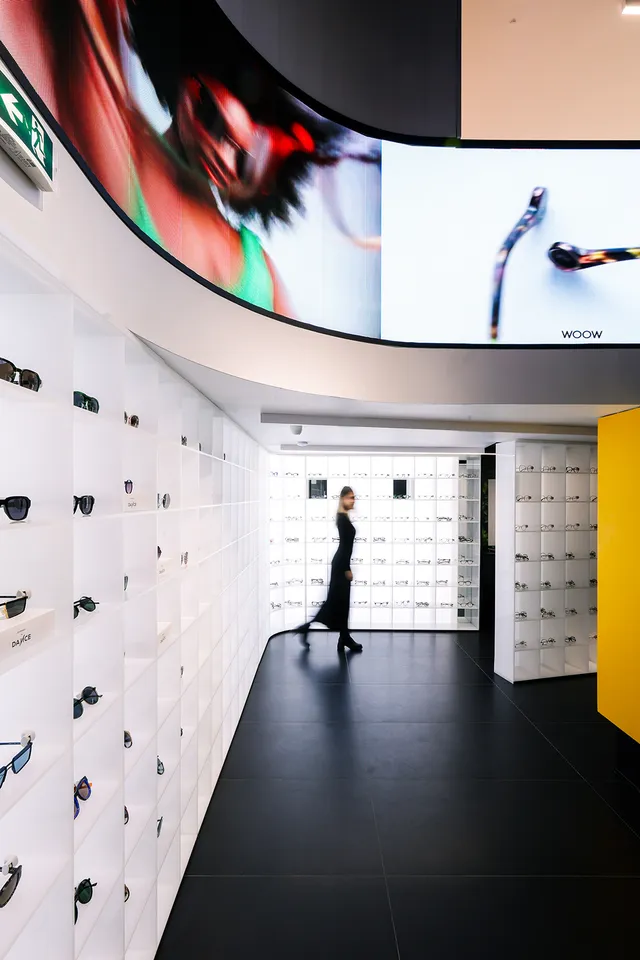
To restore the verticality of the ground floor and allow natural light to penetrate more effectively, the existing mezzanine was partially removed. The new mezzanine is fluid and continuous, with curved forms inspired by the letter “B” and by the organic shapes associated with eyewear.
Colour plays an important role in articulating the space, through fluid and geometric transitions between the white and black areas, subtly defining the function of the different zones.
The display system follows the same logic. White, translucent, glossy shelves organize the products, define zones, and guide circulation while maintaining visual connections between the different areas. Subtle reflections and perceptual effects reference the project’s central themes: optics, the visual, sight, and perception.
At BLINK, branding, furniture, circulation, and spatial organization are not independent elements, but expressions of the same idea. Identity becomes architecture, while multifunctionality becomes a design tool.