
1/10
2/10
3/10
4/10
5/10
6/10
7/10
8/10
9/10
10/10
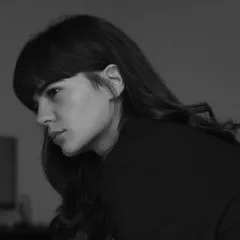
Author(s) / Team representatives
Andreea Andresoiu
Profession
Arhitect
Project location
Timisoara, Romania
Budget in euros
1 300 000
Usable area
403
Project start date
Ianuarie 2024
Construction completion date
Noiembrie 2024
Photo credits
Mario Farkas
Text presentation of the author/office in English
Avart Dearch is an architecture studio founded and led by architect Andreea Andresoiu, where every project begins with people and with the way they live, meet, and experience a space.
An important part of our practice is dedicated to HoReCa spaces – restaurants, cafés, and places designed around the idea of bringing people together. We are fascinated by these spaces because they are alive: they constantly evolve and develop their identity through the people who inhabit them. We believe that a restaurant or a café is not simply about creating a beautiful image, but about shaping an atmosphere, a feeling, and, ultimately, a memory.
For us, functionality is the starting point of every project. Before form comes the question: how will this place work? We carefully observe the way people move through a space, the gestures and routines of the staff, the rhythm of a kitchen, the light, the materials, and the small moments that together shape the experience of a place.
The simplicity that defines our work comes from the desire to preserve only what is necessary, meaningful, and authentic.
Project description in English
The project begins with the desire to transform the restaurant into a space that goes beyond the simple function of dining, becoming an experience in itself. The interior creates a coherent, almost organic world in which architecture, gastronomy, and atmosphere complement one another.
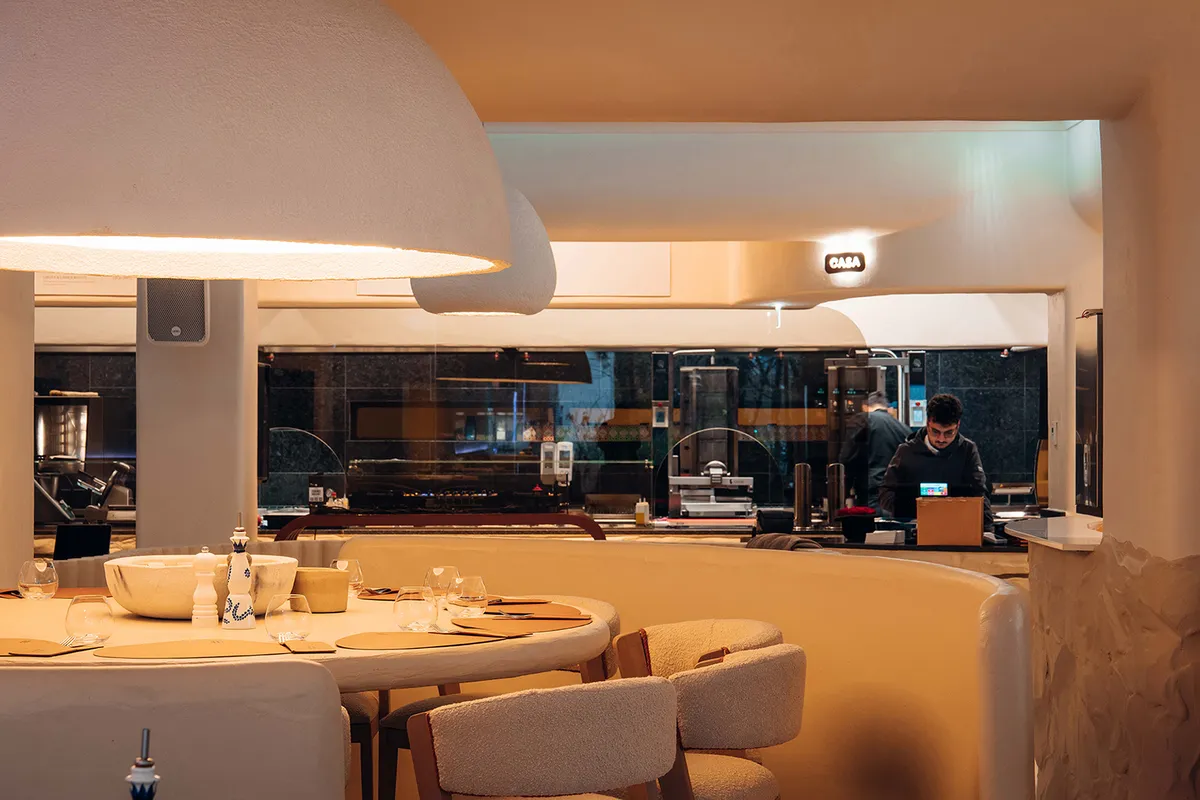
The intervention focuses primarily on spatial fluidity and functionality. Circulation routes, service areas, the bar, the kitchen, and the spaces dedicated to guests are organized so that the intense activity of a restaurant can unfold naturally, without allowing its technical functions to dominate the visitor’s experience. The kitchen, however, remains present and visible, becoming part of the spectacle of the space and establishing a direct relationship between the preparation of food and the place in which it is enjoyed.
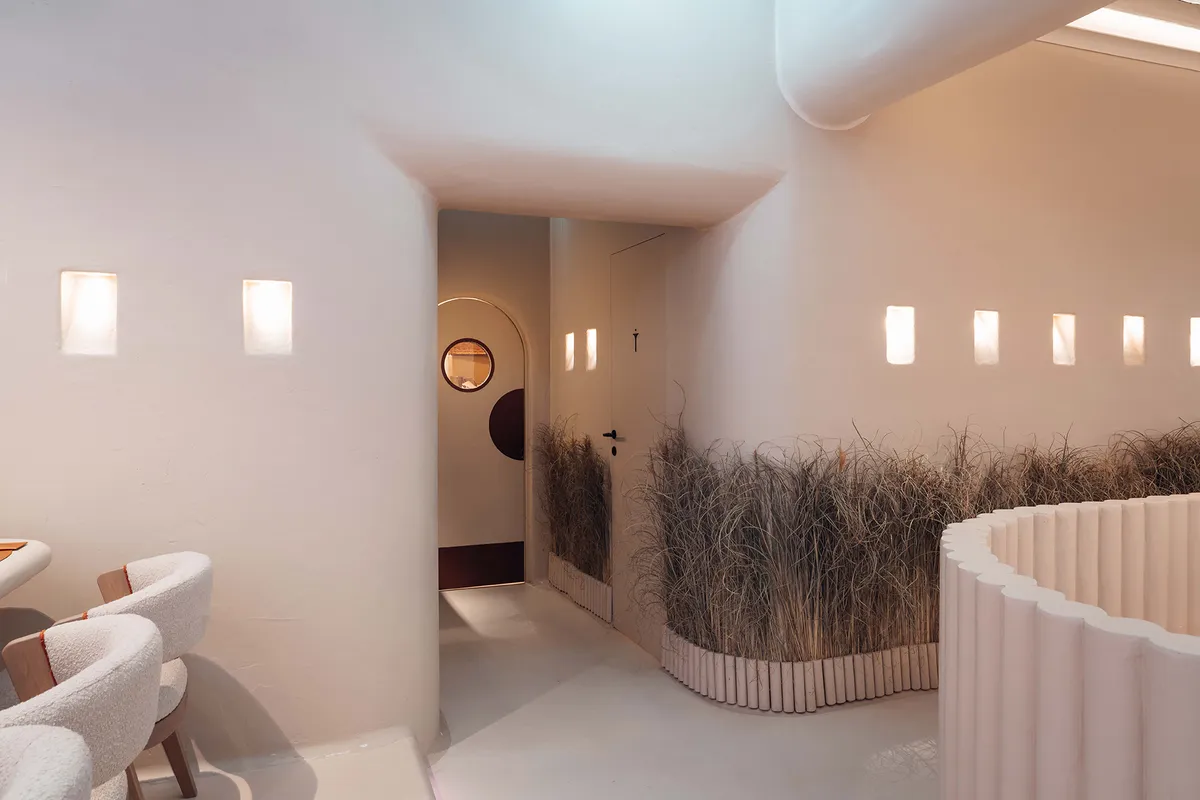
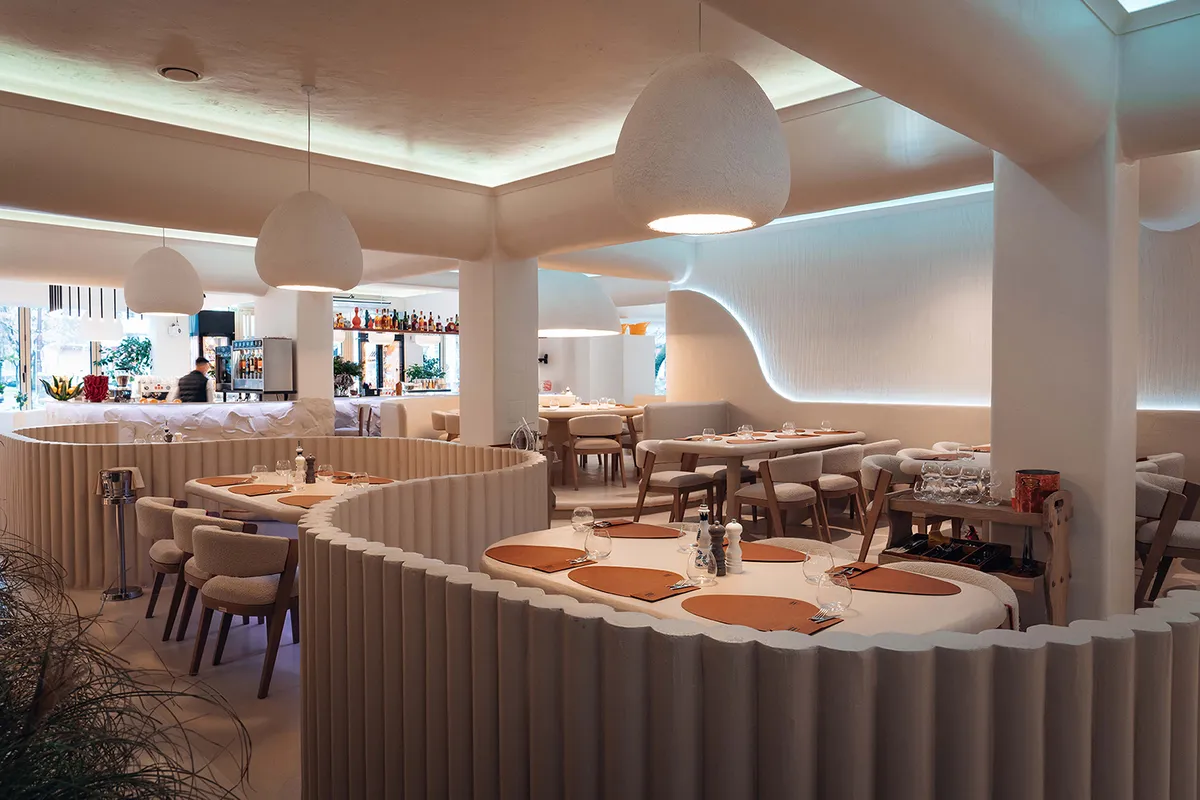
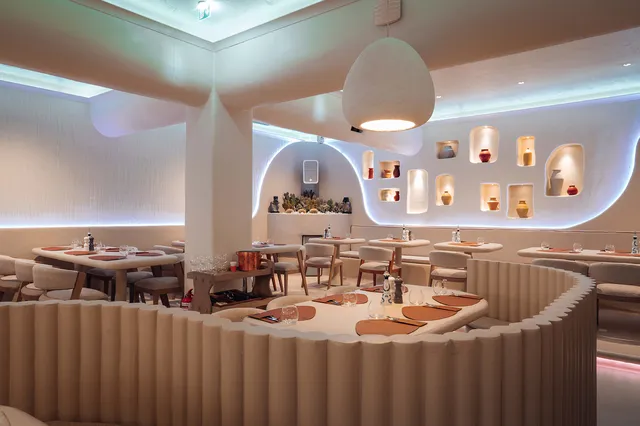
The design language is defined by curved forms, soft volumes, and continuous surfaces that blur the conventional boundaries between walls, furniture, and objects. The partitions between tables are not treated merely as functional elements, but as sculptural volumes that shape circulation, create intimacy, and form small islands within the dining area. The same free-flowing geometry appears in openings, niches, lighting fixtures, and furniture, creating a recognizable identity across every scale of the project.
The almost monochromatic palette, dominated by warm shades of white, cream, and mineral textures, allows form, light, and shadow to become the main means of expression. Against this calm background, wood, vegetation, ceramic objects, and the chromatic accents of the table setting and gastronomy appear as carefully placed elements.
Light is used as an architectural material. Indirect lighting follows the curves of the walls, highlights the niches, and shapes the textured surfaces, while pendant lights bring illumination closer to the tables, creating an intimate atmosphere.
The result is a tactile and sensory interior, shaped through continuity rather than individual objects: a space that retains its functional complexity while concealing it within a fluid, warm architecture, deeply connected to the experience of gathering together around the table.m