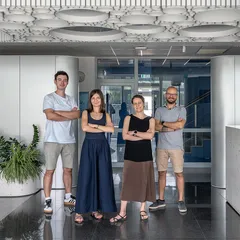
NOI Studio is an architecture and interior design office focused on atmosphere, user experience, details that pleasantly stimulate the senses, the balance between form and function, energy efficiency, and craftsmanship that allows our work to age gracefully.
To achieve this, we pay special attention to getting to know our clients, understanding the context, mastering construction methods, and selecting the right materials. Because we consider our mission complete only after the construction is finished, we do not limit ourselves to drafting designs. We ensure they are executed correctly through technical assistance, as-built detailing, and site supervision—processes that often account for half of the time we dedicate to a project.
Project description in English
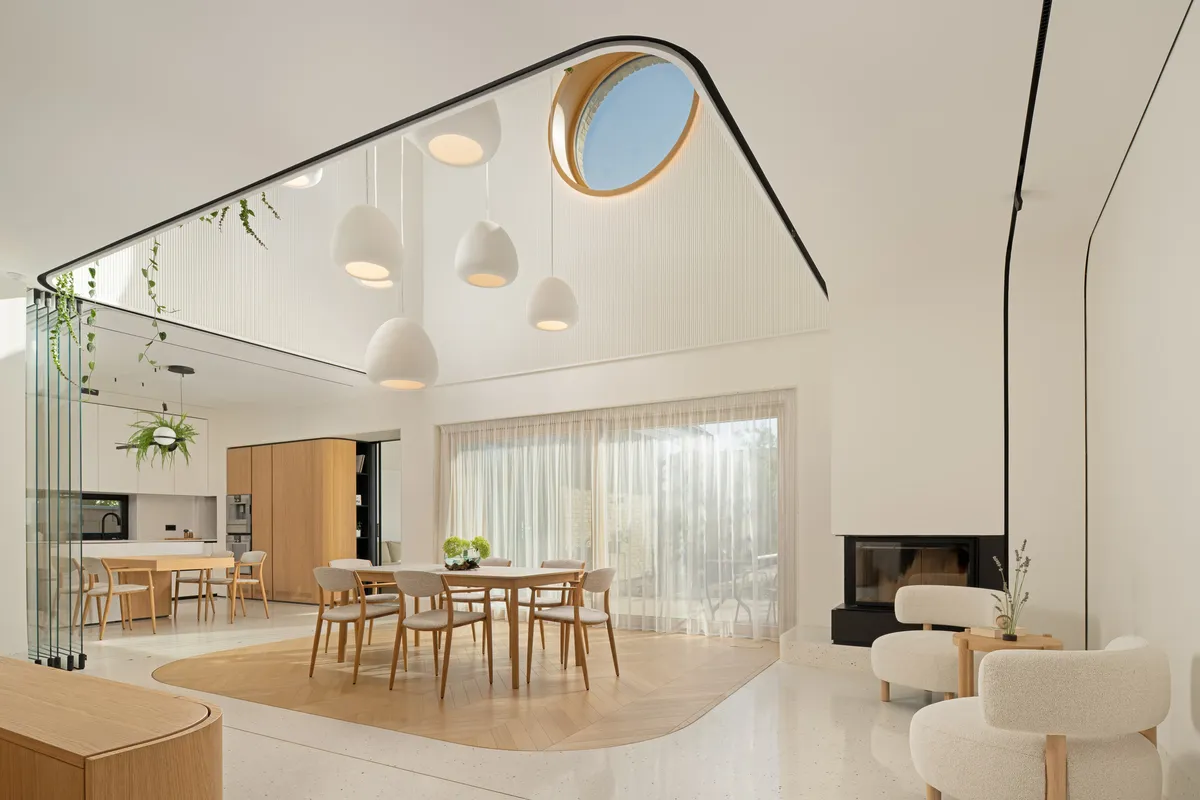
Contrasting with a conservative exterior, the interior of this residence possesses a fluid, dynamic, and expressive character that does not seek classical iconicity, but rather a balance between the poetic and the pragmatic, experiment and tradition, form and substance.
The main challenge of the project was achieving a balance between the ground floor's horizontality and the central hall's verticality, which was transformed into a node of connection and reverie through the introduction of a textured white object of archetypal form, accessible via the staircase. Pierced by an "eye" dedicated to the sun, the object appears to float above the central hall and, through its materiality, becomes a scenographic backdrop dedicated to the play of light and shadow. The "floating house" thus becomes a separate entity: a place for observation, reverie, and study that visually expresses the passage of time and invites nature indoors, while heightening its significance and conferring a theatrical character upon the central hall. Through its positioning and the nature of the spaces it conceals or mediates, it transforms the hall into the heart of the home—a gathering place that unites all spheres of family life with that of their guests.
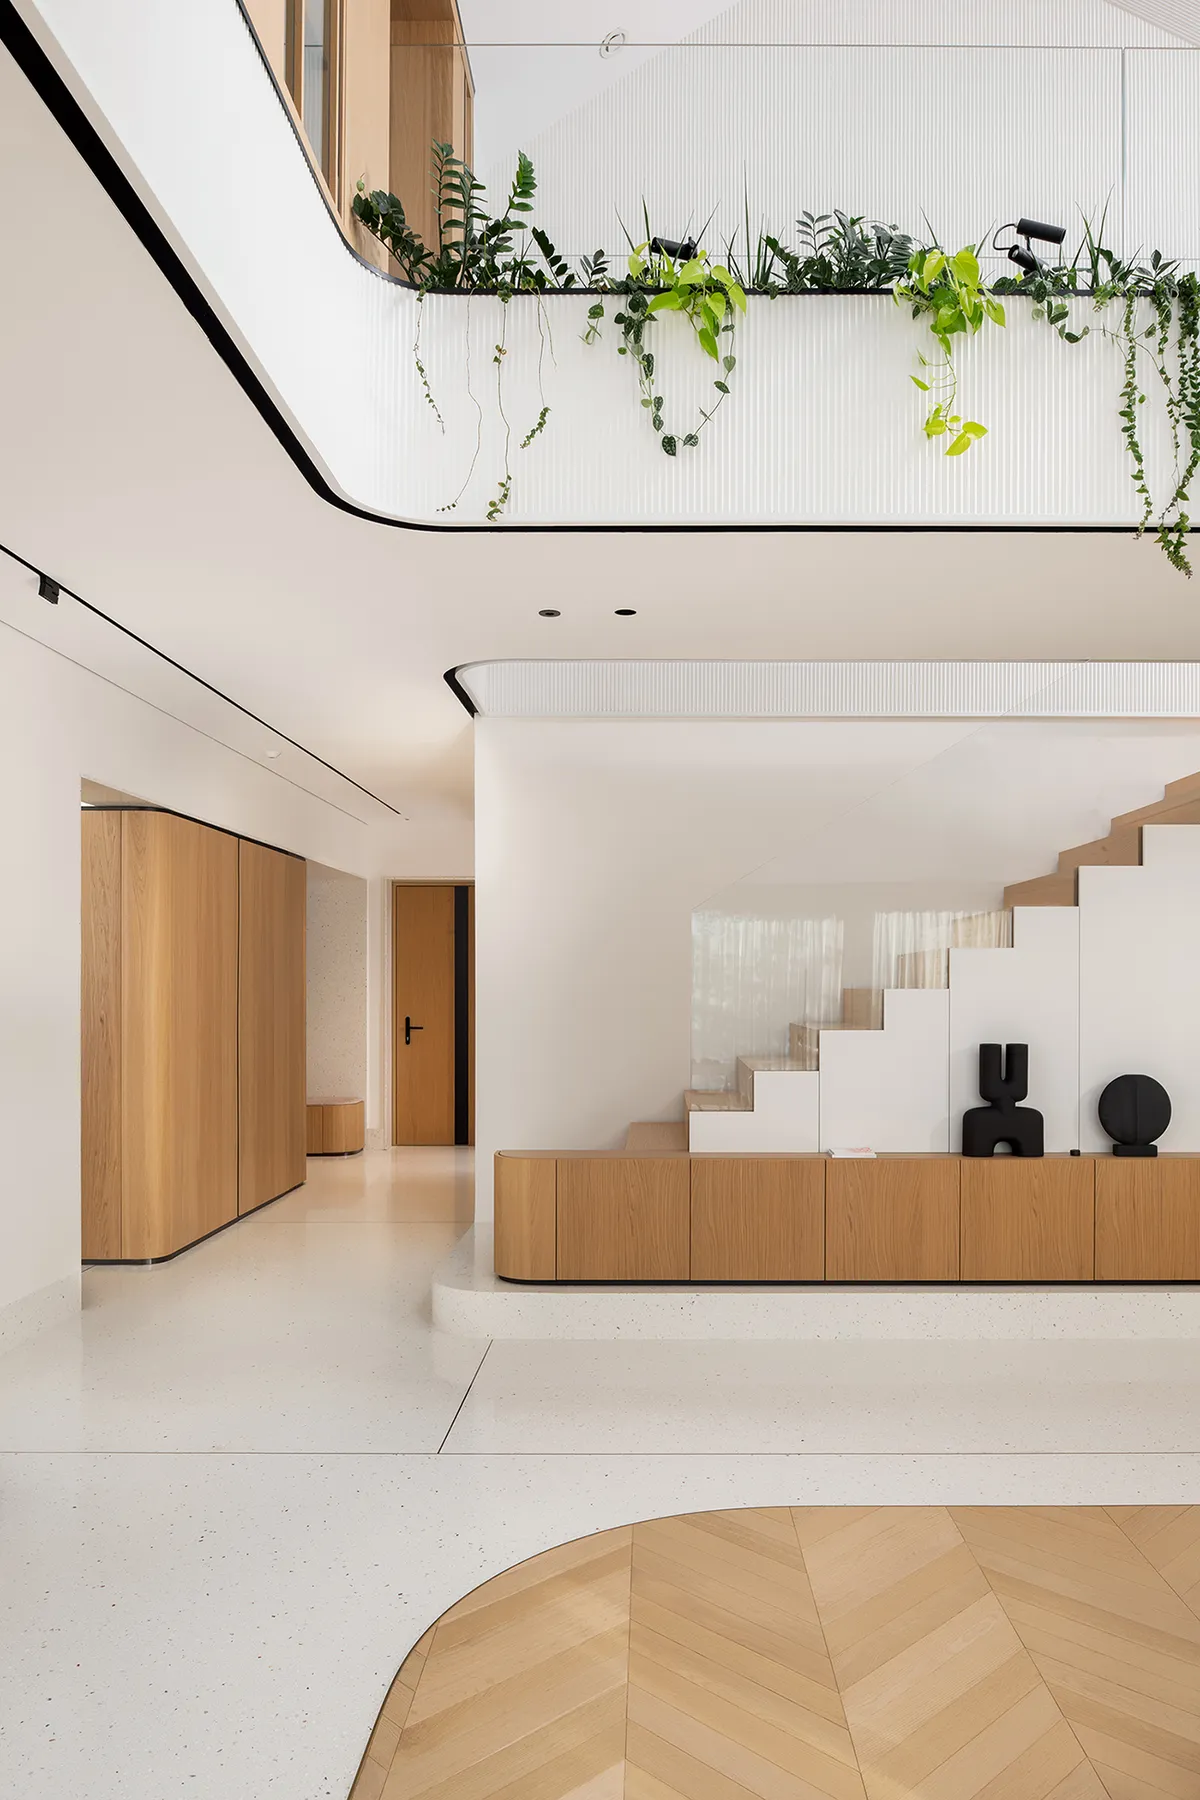
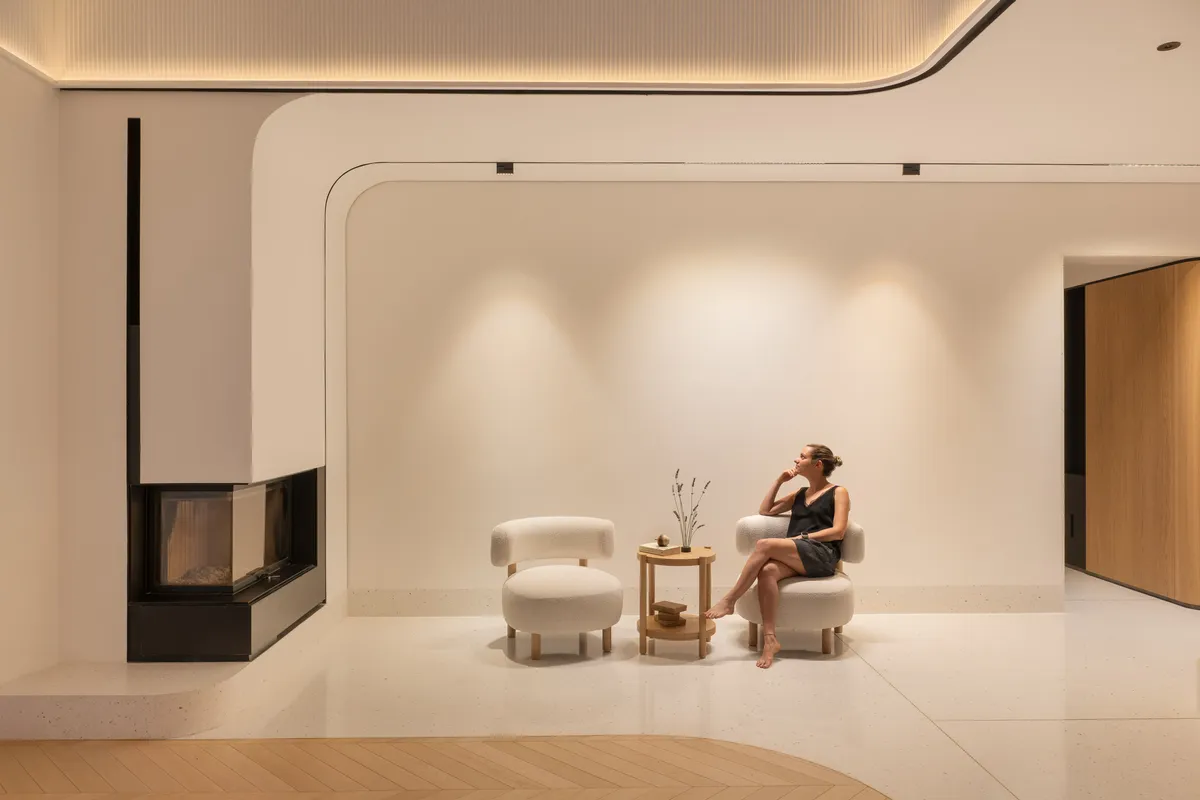
Interior trajectories are graphically marked by lines and reveals that conceal lighting fixtures, while the deft placement of wooden "objects" subtly marks the functions and private sanctuaries of the house. The fireplace—a strong focal point—acts as a warm, sculptural welcoming signal that guides visitors toward their dedicated space, gently redirecting attention away from the home's intimate zones.
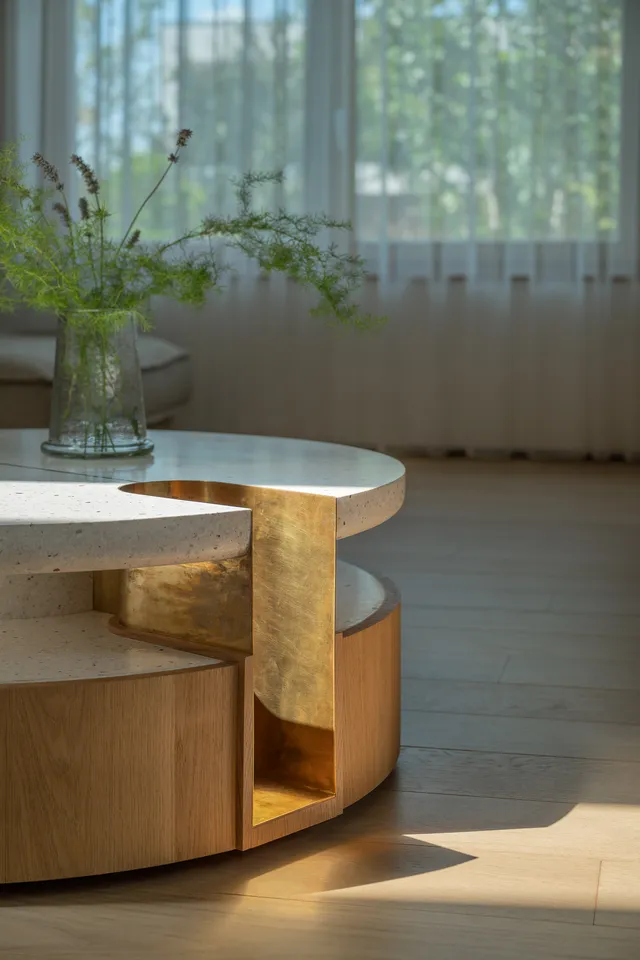
The whole retains a timeless quality, paying tribute to timelessness through honest materials and time-honored techniques—such as Venetian terrazzo flooring, fluted plaster moldings, and marmorino plaster walls—reinterpreted through a contemporary lens, weaving craft techniques with cutting-edge high tech details. Automation systems and heat recovery ventilation are subtly integrated, remaining completely imperceptible. The result is a sculptural residence proposing a new concept of contemporary living: a choreography of everyday life where every space serves as a backdrop for emotion, memory, and human connection.