
1/10
2/10
3/10
4/10
5/10
6/10
7/10
8/10
9/10
10/10

Author(s) / Team representatives
Andreea Maria Nistor
Profession
arhitect
Project location
Sânpaul, Mureș, România
Area
2980 mp
Project start date
Septembrie 2025
Project completion date
Iulie 2026
Photo credits
Andreea Maria Nistor
Text presentation of the author/office in English
Andreea Maria Nistor is a graduate of the Faculty of Architecture and Urbanism at Politehnica University of Timișoara, with a period of training completed at the Escuela Técnica Superior de Arquitectura in Seville.
For Andreea, architecture represents a direct expression of people's way of life and culture. Her approach rejects spatial homogenization trends, arguing that design must stem from the specific character of a site, through a careful analysis of the context, the materials used, and the history each building carries. This vision is grounded in practical experience gained on restoration construction sites, where she worked directly on existing buildings and traditional structures.
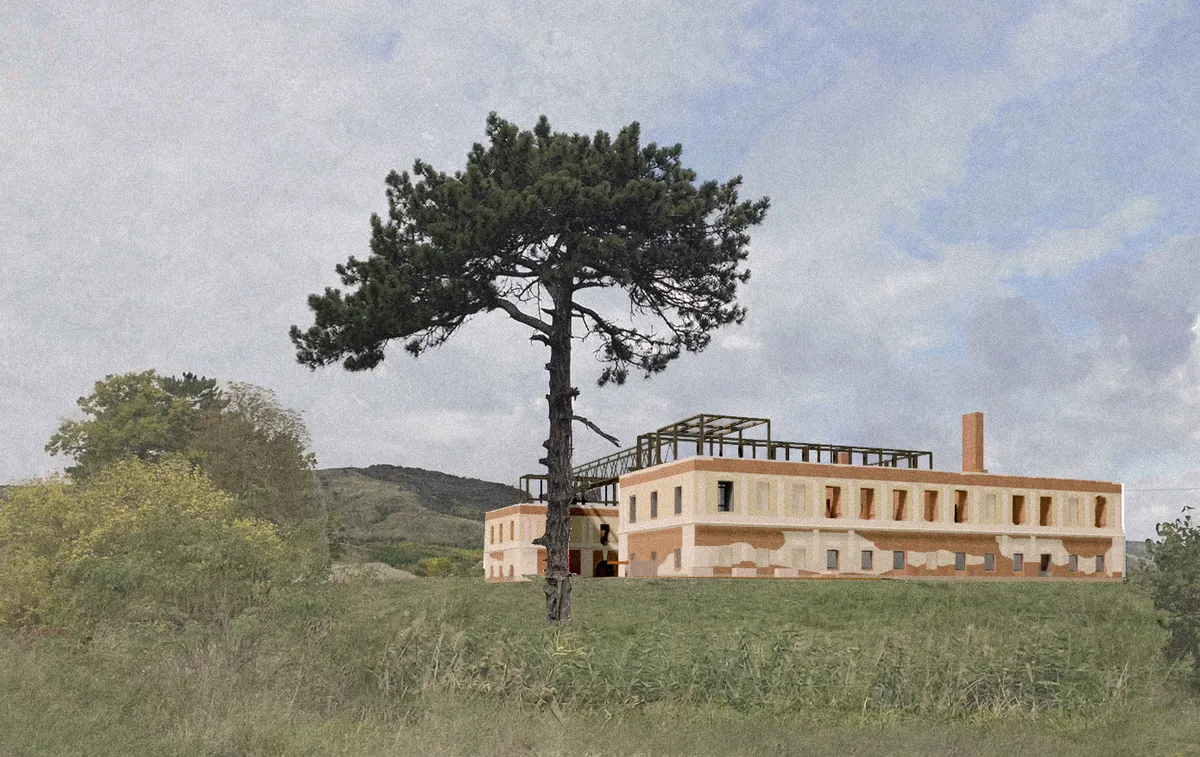
Her thesis project translates these principles through the adaptive reuse of the Haller Castle into a community and cultural center, aiming to highlight the Baroque heritage of the Transylvania region. The proposal reactivates a representative typology of the area that is often left abandoned, while re-establishing the ensemble's connection with the Mureș River landscape and returning a space of strong identity value to the community. Furthermore, as someone passionate about music and the performing arts, Andreea believes that all forms of artistic expression are interconnected and should be reflected in how architectural space is understood.
Project description in English
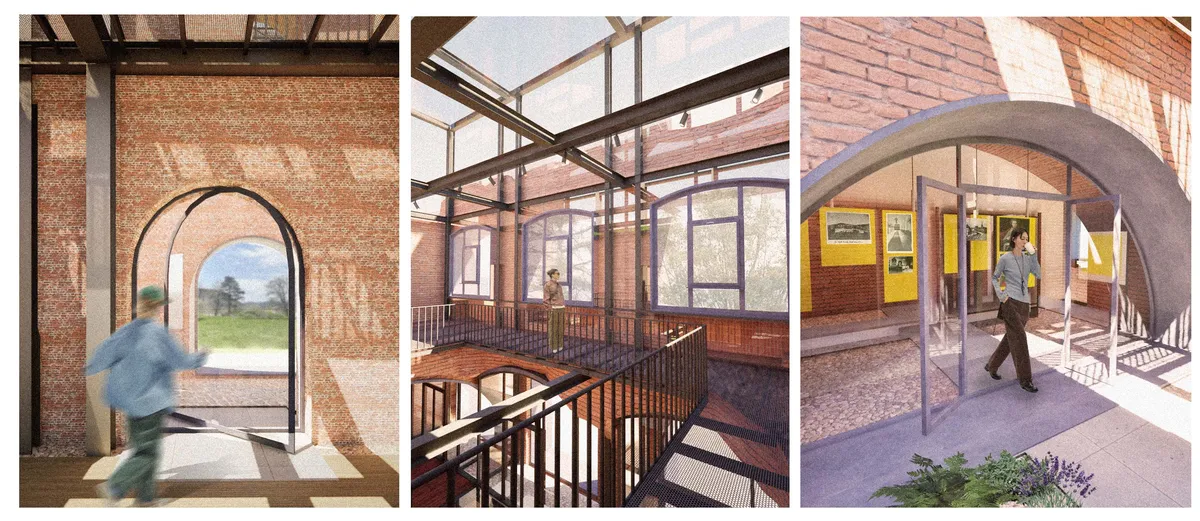
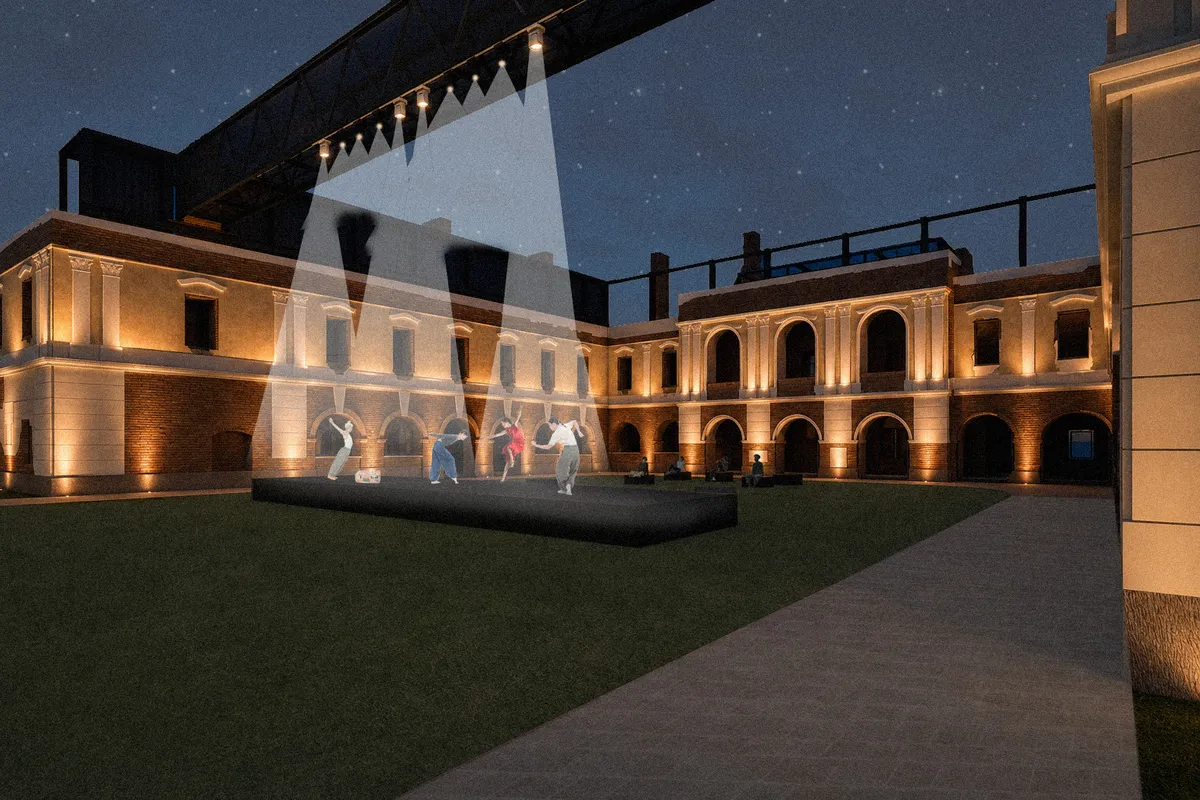
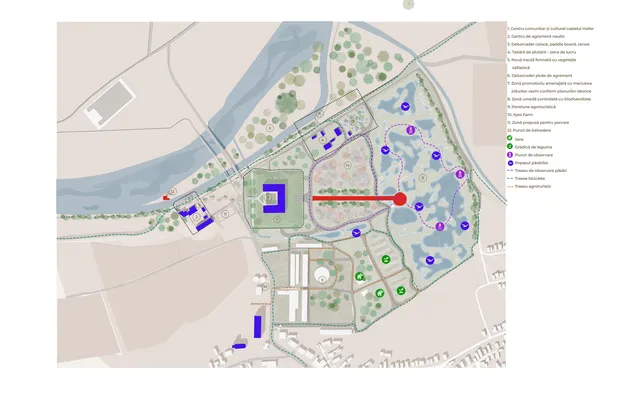
The Nautical and Cultural Leisure Center through the adaptive reuse of Haller Castle in Sânpaul proposes an integrated strategy for reactivating the Transylvanian cultural landscape, establishing a pilot model of critical restoration dedicated to abandoned noble residences along the Mureș Valley. Situated within a territory marked by physical decline, community segregation, and the utilitarian-industrial aggression of an active gravel pit, the project is grounded at a territorial scale on the creation of a green-blue mobility corridor along the river, connecting historic sites through slow tourism and generating new points of connection between the community and the water. The core of the project rejects historicist or mimetic reconstruction, honestly embracing the patina of time and the traumatic memory of the building under the central concept of the 'stabilized ruin'. This intervention philosophy prioritizes a sensitive dialogue between the memory of the historic wall and the new life that reinterprets it. The ground floor, stripped of its original ceilings, becomes a 'green ruin'—a sequence of intimate interior gardens where nature reclaims the architectural space, while the upper level provides an open planted terrace facing the landscape. The protection of the historic masonry is conceived as a subtle gesture of care, combining protective finishes on the wall caps with living layers of vegetation that act as natural regulators. To accommodate contemporary functions without altering the historic fabric, the project adopts the 'box in box' principle, inserting transparent, autonomous volumes within the perimeter of the baroque envelope. These glass boxes dissolve spatial boundaries and offer modern comfort, transforming the raw texture of the brick and the open sky into evocative scenographic backdrops, while glazed surfaces above the collapsed vaults restore vertical visual connections. The court of honor moves beyond its static condition to become a dynamic theatrical machine, articulated around a mobile walkway that activates the courtyard, supports cultural events, and subtly mediates the structural forces of the parallel historic walls. This dynamic extends into a continuous exhibition path—a three-dimensional exploration route that functions as a device for reading the territory, directing sightlines toward the village's key historical landmarks and reconnecting the monument with its landscape. The exterior landscaping of the promontory mediates