
1/10
2/10
3/10
4/10
5/10
6/10
7/10
8/10
9/10
10/10

Author(s) / Team representatives
Denisa-Georgiana Negoiță
Profession
Designer de interior
Project location
Timișoara, România
Area
246 mp
Project start date
februarie 2026
Project completion date
iulie 2026
Photo credits
Denisa-Georgiana Negoiță
Text presentation of the author/office in English
Denisa is a graduate of the Furniture and Interior Design program at the Faculty of Architecture and Urbanism, Politehnica University Timișoara, class of 2026. Her practice is focused on designing community, educational, and cultural spaces conceived as flexible environments that support interaction, collaboration, and a sense of belonging. In the projects developed throughout her studies, she explores the relationship between interior architecture and user experience, with an interest in how space can become a framework for communication, teamwork, and bringing people closer together. Her interest in the non-profit sector and collaboration is reflected both in the themes addressed academically and in her constant involvement, throughout the three years of study, in volunteering and public relations activities. Her path is also shaped by an artistic sensitivity that extends beyond architecture and is expressed through her interest in painting, photography, theatre, and contemporary dance. Practicing dance also gives her a perspective on the relationship between body, movement, and space, closely connected to her concern for user experience in interior architecture. These directions shape a practice attentive to people, to the way they perceive and use space, and to its social and cultural dimension.
Project description in English
The diploma project “Graphic Design Studio Dedicated to the Cultural Identity of Timișoara” proposes the transformation of an existing space in the historic center of the city into an environment dedicated to research, creation, and visual communication. The intervention is located on the second floor of the building managed by the Timișoara Project Center, near Liberty Square. The level currently hosts ZBOR Hub, a space dedicated to young people and educational, cultural, and community initiatives. The building is attached to the Old Town Hall ensemble, while the analyzed floor belongs to a recent construction phase, allowing greater freedom for intervention in the interior.
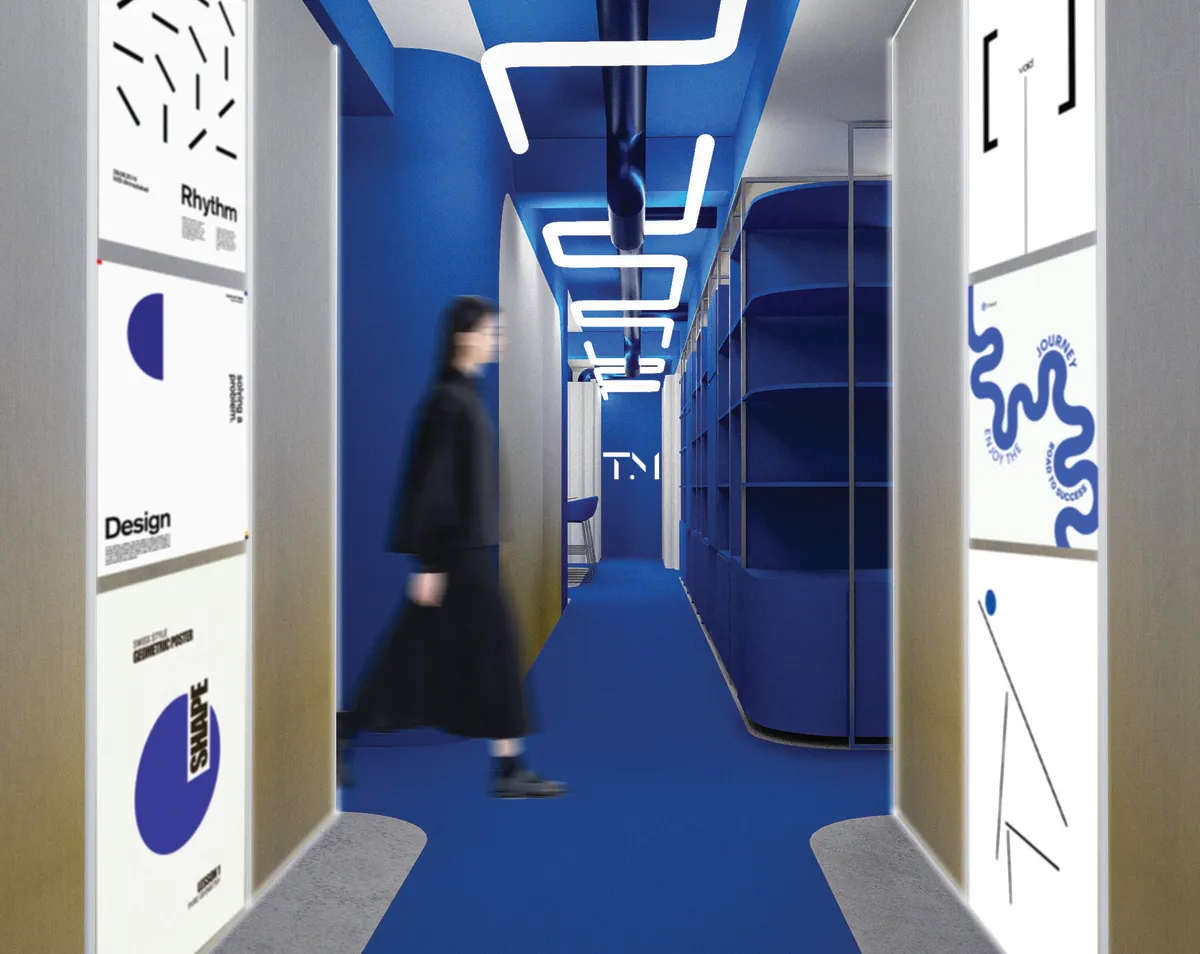
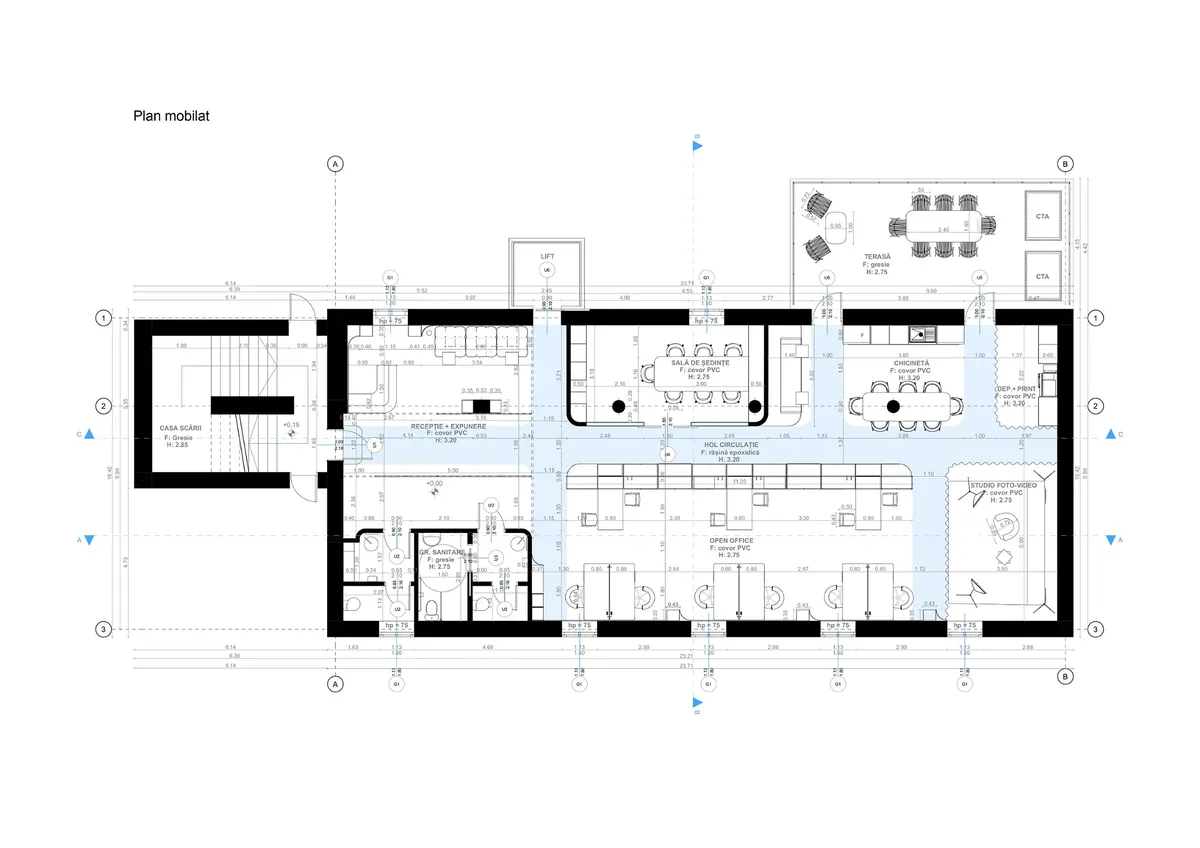
The project starts from the need for a workspace capable of supporting both individual activity and collaboration between professionals involved in building and promoting the city’s cultural image. The “Creative Network” concept develops from the analysis of the urban structure and the routes between Union Square and Liberty Square. The overlap of the regular plot grid with spontaneous movement flows is reinterpreted inside through circulation paths, furniture, spatial delimitations, and visual relationships. The continuity of the blue flooring marks the main route, while the secondary routes influence the geometry of the furniture and the rounded corners, supporting the fluid character of the interior.
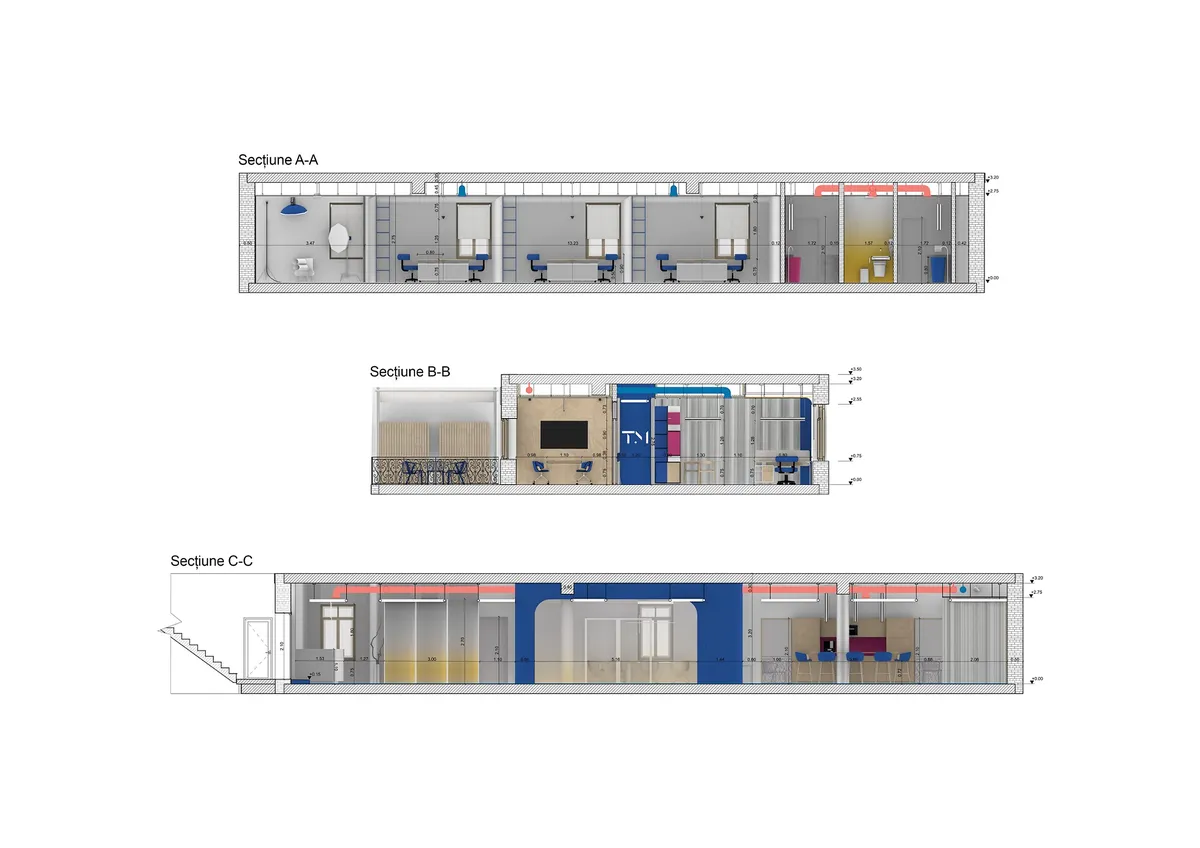
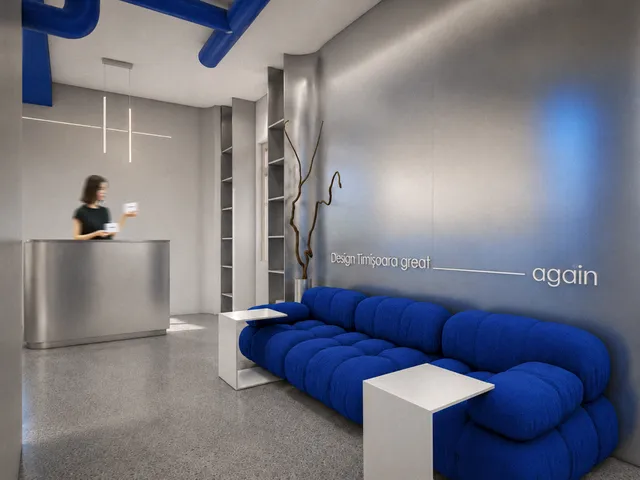
The organization is centered around the open office and library area, the core of documentation, work, and collaboration activities, complemented by reception and exhibition, meeting room, photo-video studio, kitchenette and sitting area, storage and print, sanitary facilities, and terrace. Opaque partitions are reduced to a minimum, while furniture and glazed surfaces define the functions without interrupting visual continuity and the intake of natural light.
The chromatic language draws from the Visit Timișoara visual identity and from the graphic elements associated with the Timișoara – European Capital of Culture program. Blue is the main color, complemented by yellow and magenta accents for orientation, signage, and marking points of interest. Blue epoxy resin defines the circulation routes, while PVC flooring with a microcement appearance is used in the work areas. Natural wood is introduced through furniture and functional volumes, the metal surfaces have diffuse reflections, while glass and glazed panels preserve visual continuity and the intake of natural light.