
1/10
2/10
3/10
4/10
5/10
6/10
7/10
8/10
9/10
10/10

Author(s) / Team representatives
Adela Mustață
Profession
Arhitect absolvent
Project location
Șag, Timiș, România
Area
3476
Project start date
Octombrie 2025
Project completion date
Iulie 2026
Photo credits
Mustață Adela-Monica
Text presentation of the author/office in English
I am a graduate of the Faculty of Architecture and Urban Planning in Timișoara, and my academic path has been complemented by international mobility programmes, workshops, and practical experience in architecture offices. I am particularly interested in how architecture can respond to a place without dominating it, how it can build relationships between people and communities, and how it can transform everyday spaces into more pleasant, flexible, and user-oriented environments. I am drawn to educational spaces, the relationship between interior and exterior, light, materiality, and the careful integration of architecture into the landscape and its existing context. In my projects, I aim to develop clear and sensitive solutions in which architecture grows from the real needs of people and the character of the place. These interests are also reflected in my graduation project, “Primary and Lower-Secondary School in Șag Commune,” conceived as an educational space open to the community and closely connected to the local landscape.
Project description in English
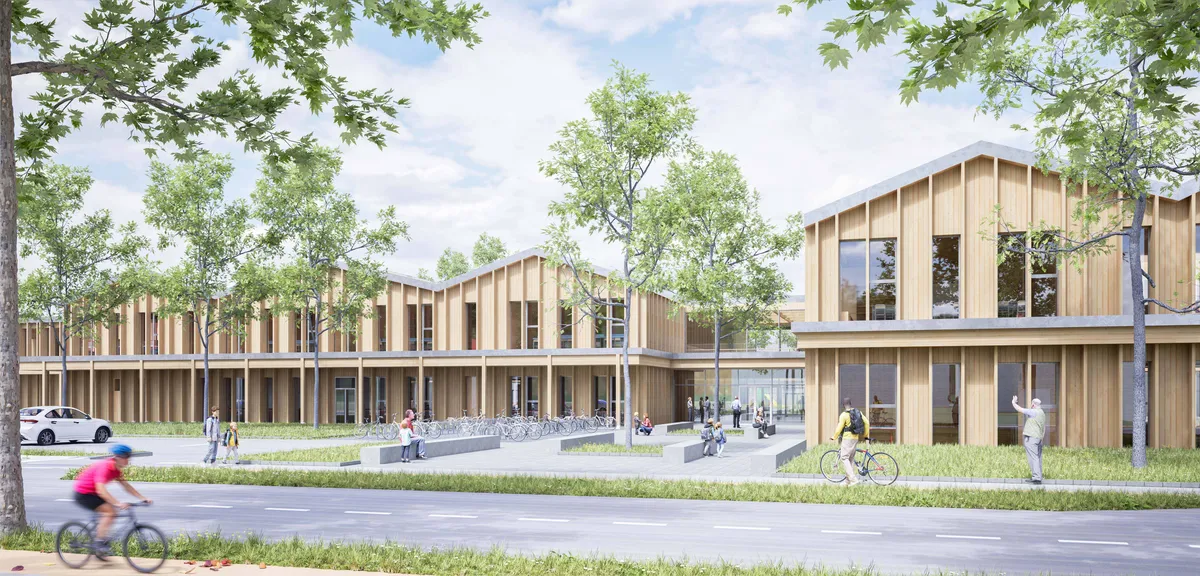
The project addresses a real challenge faced by a rapidly growing community: the existing educational infrastructure can no longer meet the needs of the increasing number of children or respond to contemporary approaches to learning. Located in the eastern part of Șag Commune, Timiș County, close to the new residential areas, the school is conceived both as an educational space and as a landmark for the community, capable of remaining active beyond regular school hours.
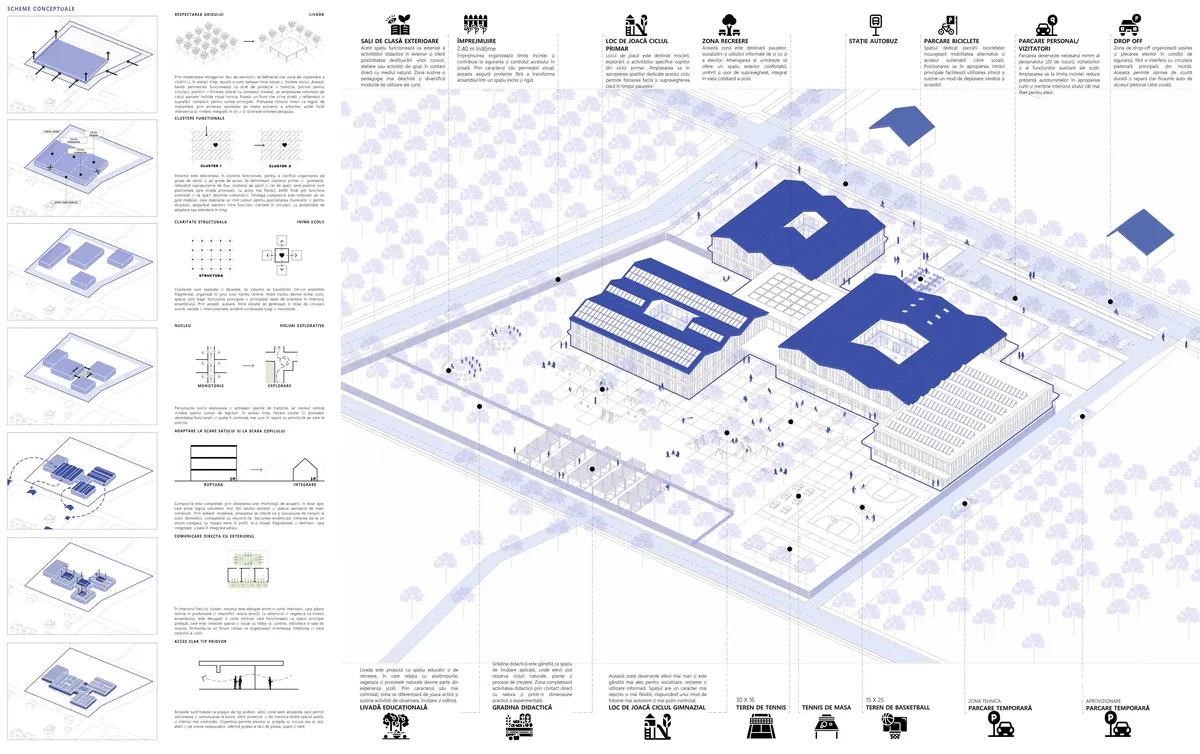
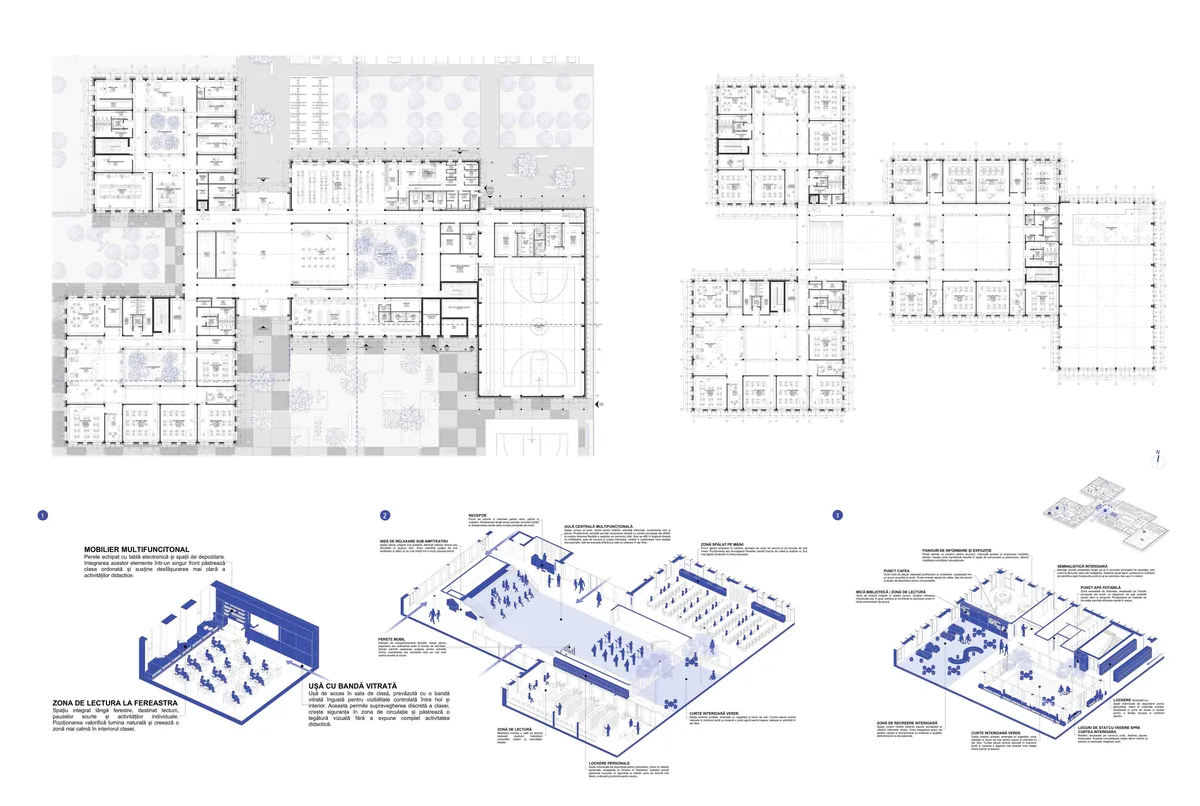
The concept is rooted in the structure of the former orchard on the site. Its grid is adopted as the organizing principle of the ensemble, while the existing vegetation is extended through educational gardens and outdoor learning spaces. The building is divided into clusters dedicated to different user groups, brought together around a central core, the “heart of the school,” which becomes the main space for meeting and orientation. The library, performance hall, canteen, and sports hall are placed in easily accessible areas and can operate independently, supporting a more open relationship between the school and the community.
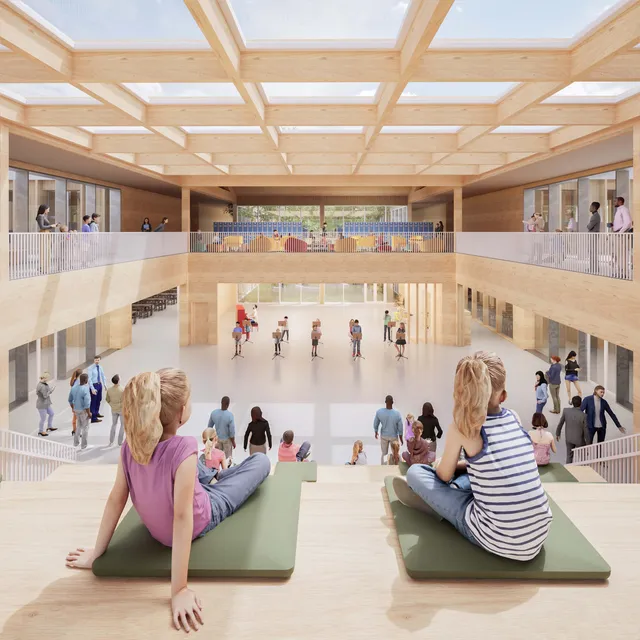
Intermediate spaces play an essential role in the project. Inner courtyards bring light and vegetation deep into the building, while covered porch-like areas mediate the transition between interior and exterior. Corridors are transformed from simple circulation spaces into places for breaks, reading, meeting, and social interaction, allowing the learning process to continue beyond the classroom.
The structural system consists of glulam columns and beams, together with CLT walls and floor slabs, supported by a reinforced concrete raft foundation. Timber is used both for its structural and sustainable qualities and for the warm, familiar atmosphere it creates. The rhythm of the vertical façade elements reinterprets the image of the orchard, while large windows maintain a constant visual connection with the outdoors. The project therefore seeks an architecture that grows from the character of the place and the real needs of children, transforming the school into an open, flexible learning environment connected to the community.