
1/10
2/10
3/10
4/10
5/10
6/10
7/10
8/10
9/10
10/10

Author(s) / Team representatives
Alexandra Pascotescu, David Dumitrescu
Profession
architects
Project location
Valašské Meziříčí, Czechia
Area
3691 mp
Project design year
2024
Photo credits
na
Text presentation of the author/office in English
Two young architects with ambitions to explore architecture through competitions and other practices
Project description in English
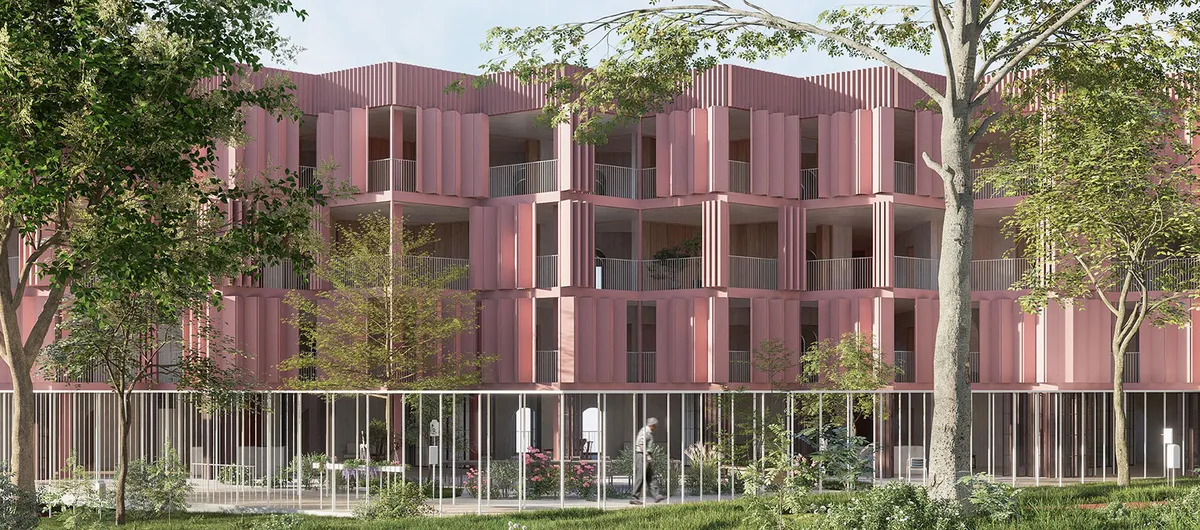
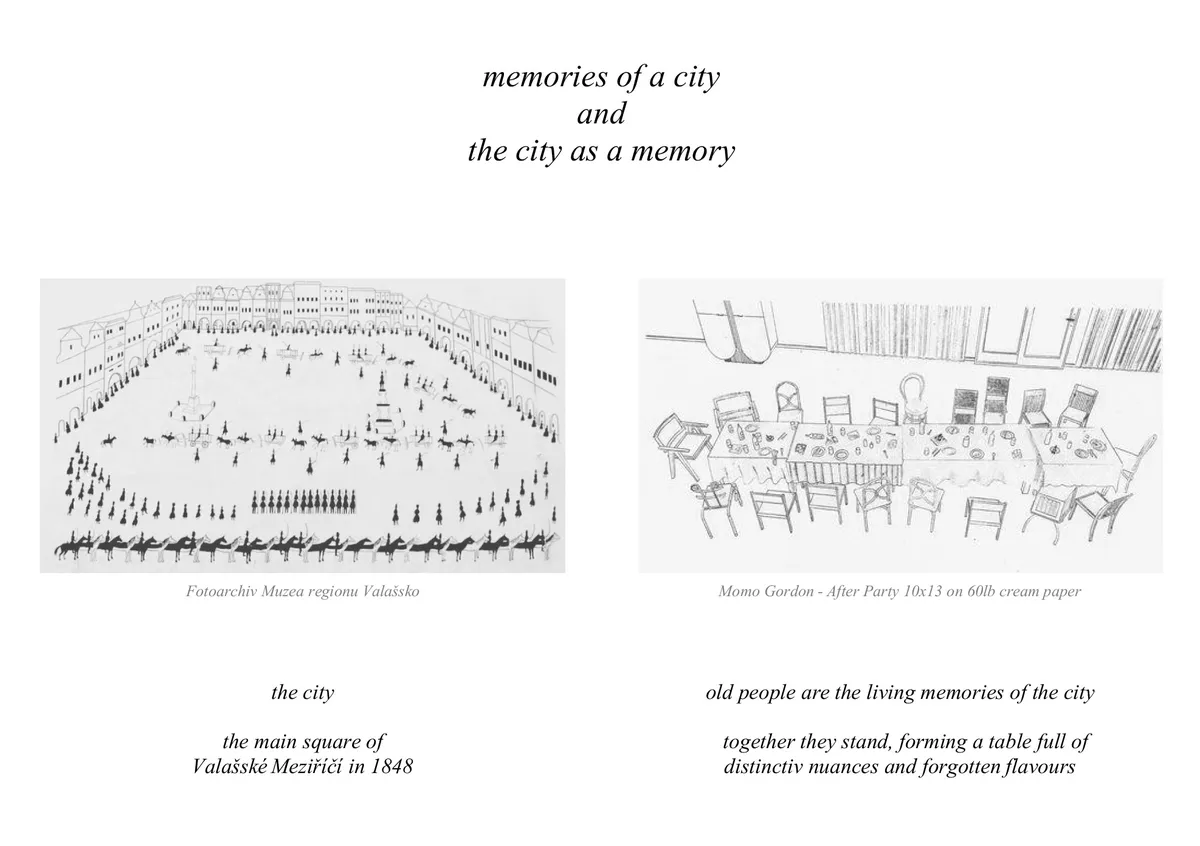
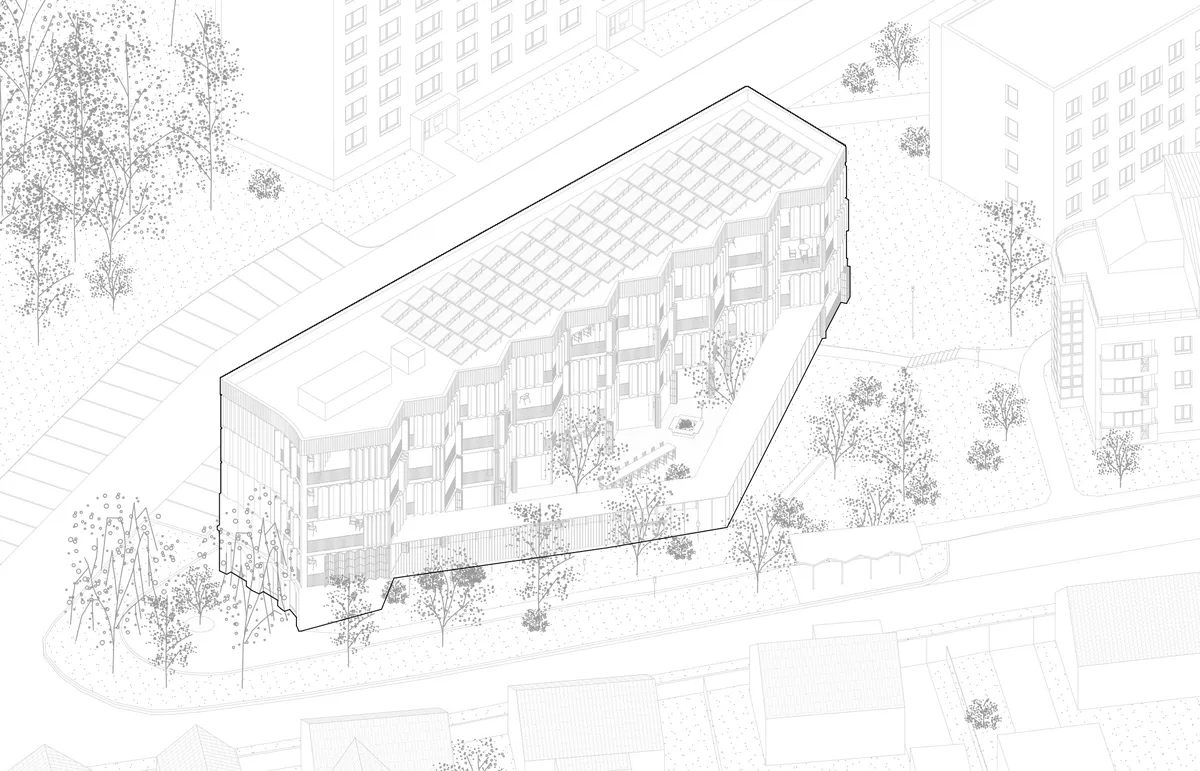
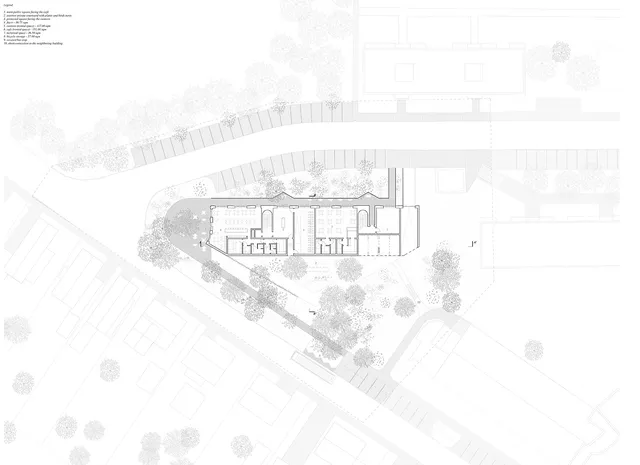
The project aims to use the city center of Valašské Meziříčí as a reference for the creation of a very specific type of housing that includes both physical and psychological elements to better accommodate its future residents. At the same time, these elements can represent the city and its citizens, or what we like to call the memory of the city. The houses flanking the main square - also the main public space and life of Valašské Meziříčí - embrace the relationship between the public and the private in a clearly defined way. The ground floor was once open and could provide shade under its massive arches, while at the same time being a mediator between outside and inside. This image of the city has been lost, as today almost the entire façade has been extensively altered and the arches are enclosed in glass. Thus, this image is now part of the collective memory that the project seeks to access and further identifies the older citizens as the memory of the city. In this way, the city becomes an analogue of the housing project by re-establishing the public-private relationship. The concept of the corridor, which is only used for walking and accessing the flats, is transformed here into a communal area - it becomes a street. Angled walls ensure that the space functions in multiple ways, creating opportunities for niches and little corners while supporting social activities. All flats are orientated towards this communal area and have the option of determining the degree of openness through the use of sliding panels. You can choose to dine with others or enjoy the comfort of your own private flat. This key aspect is further explored and the first floor by an inner courtyard, a hortus conclusus, which provides space for outdoor activities such as gardening, feeding the birds or simply sheltering for a walk.