
1/10
2/10
3/10
4/10
5/10
6/10
7/10
8/10
9/10
10/10

Author(s) / Team representatives
Alexandra Șalapa
Profession
Arhitect
Co-authors/team members
Drăgan Dragomir
External collaborators
Farcas Cornel
Project location
Ghiroda, România
Area
1967 mp
Project start date
Septembrie 2024
Project completion date
Septembrie 2025
Photo credits
Alexandra Șalapa
Text presentation of the author/office in English
Being originally from Timișoara, I grew up observing the transformations the city has undergone in recent years and the way they have influenced its structure and identity. The increasing tendency of residents to move to the surrounding areas is generating visible changes to the city and to its relationship with the peri-urban territory. I have viewed this phenomenon not only as an urban issue, but also as a process that raises questions about the way we live, the needs of a changing community, and the role of architecture in relation to these transformations.
This concern became the foundation of my diploma project, which starts from the local reality and seeks to formulate an architectural response adapted to Timișoara's contemporary context. The project explores the relationship between the city, housing, and community, as well as architecture's potential to actively intervene in urban transformation processes.
I graduated from the Faculty of Architecture and Urbanism in Timișoara, and my professional journey began during my studies through collaborations with several architectural offices. The combination of academic education and practical experience contributed to the development of my diploma project. Through this work, I sought to look at the city not only as it is today, but also through the direction in which it is evolving, considering architecture as a tool for understanding and guiding these changes.
Project description in English
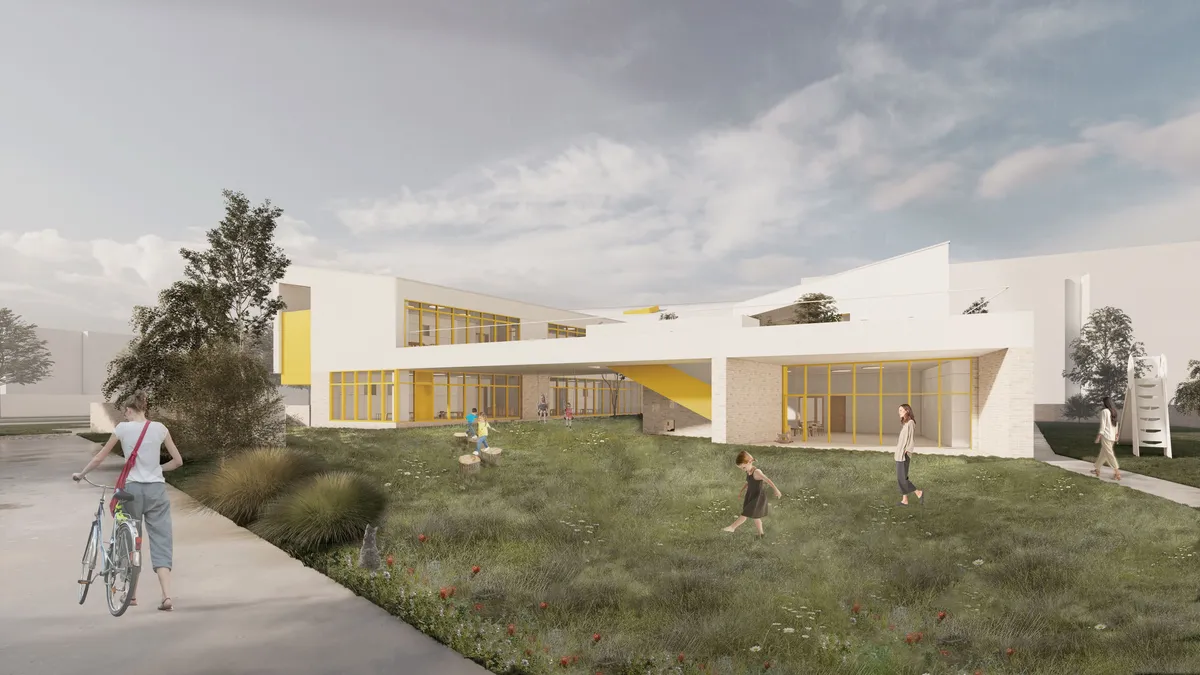
The project is based on the belief that a kindergarten can be more than a space dedicated to education. It can become a place that fosters relationships between children and nature, between interior space and landscape, as well as between the community and the public realm. Within a suburban context undergoing continuous transformation, architecture is seen as a tool capable of responding not only to functional needs, but also to social ones, contributing to the development of an emerging community.
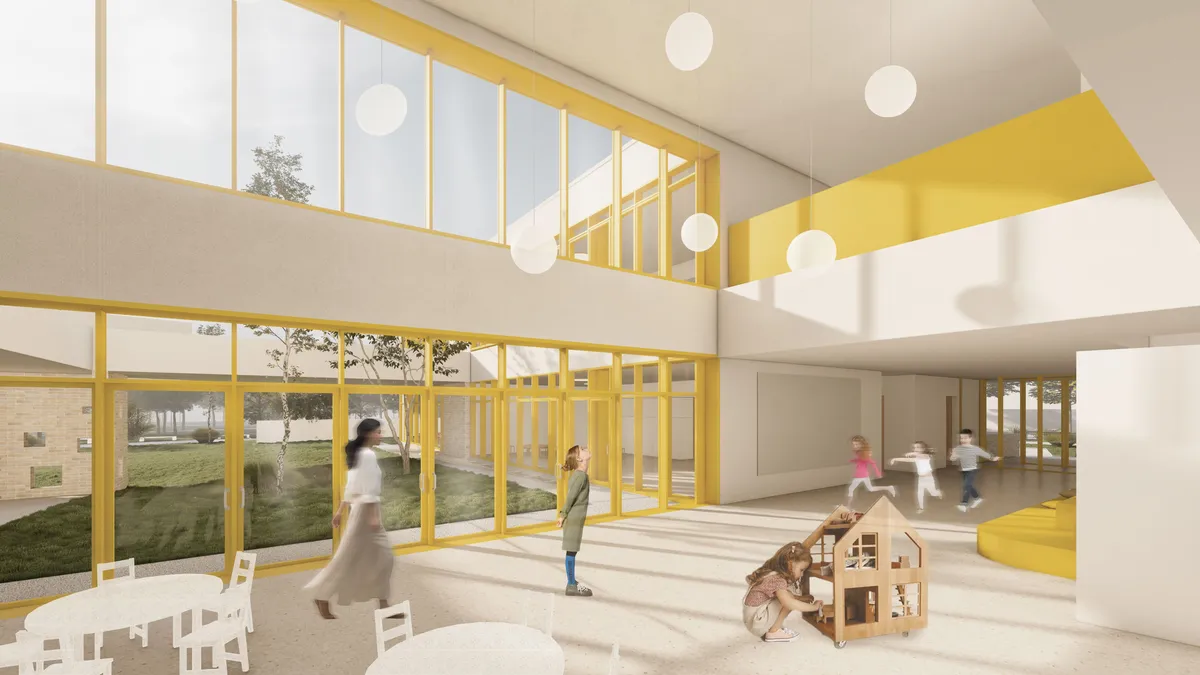
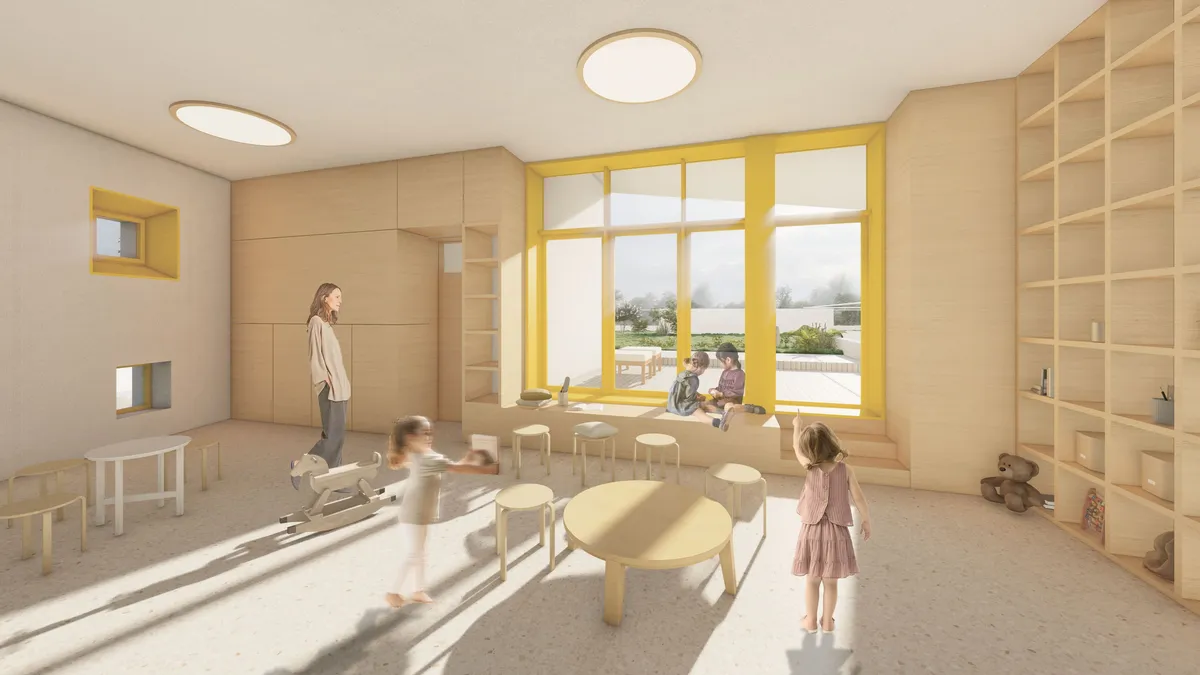
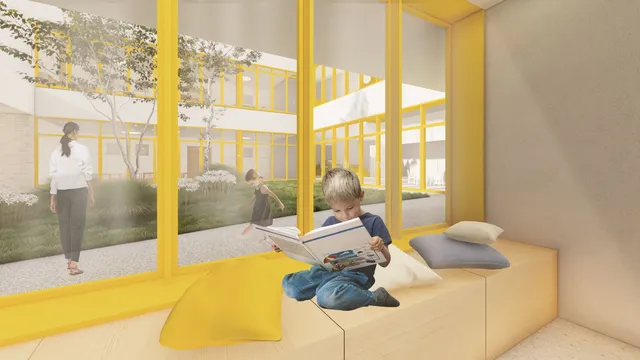
Starting from this idea, the project is conceived as a landscape of exploration, where light, nature, and play become integral to the learning process. Interior and exterior spaces flow into one another, while every path, courtyard, and room encourages movement, curiosity, and interaction. The relationship with the surroundings is carefully mediated: towards the street, the building presents a reserved and protective facade, while towards the inner courtyard and the adjacent park it opens generously, transforming the green core into the center of everyday experience.
Organized around a protected inner courtyard, the kindergarten offers a flexible environment where alcoves, stepped spaces, integrated play areas, and a green roof terrace extend the educational experience beyond the classroom, turning the entire building into a pedagogical tool.
The project, however, extends beyond its educational function. After school hours, its spaces open to the community and operate together with the park as a place for gathering, social interaction, and collective activities. In this way, the kindergarten becomes not only a place for childhood, but also a landmark for community life, where architecture fosters a sense of belonging and strengthens the relationship between people, nature, and the public realm.