
1/10
2/10
3/10
4/10
5/10
6/10
7/10
8/10
9/10
10/10

Author(s) / Team representatives
Denisa-Roxana Bîrlan
Profession
Arhitect
Co-authors/team members
Conf. dr. arh. BOGDAN DEMETRESCU Inginer CORNEL FARCAȘ
Project location
Timișoara, Timiș
Project start date
Septembrie 2023
Project completion date
August 2024
Photo credits
Denisa Bîrlan, Arhivele Naționale Timiș
Text presentation of the author/office in English
Denisa Bîrlan is an architect and a graduate of the Faculty of Architecture and Urban Planning in Timișoara. Her practice and interests lie at the intersection of architecture, history, art, and design, with a particular focus on aesthetics, atmosphere, and the relationship between space, materiality, and context.
Project description in English
Industrial complexes, once expressions of the prosperity and progress of the early 20th century, have today become symbols of decline, casualties of a system in transition. Through their location and scale, former industrial sites have left a lasting imprint on cities, shaping their structure.
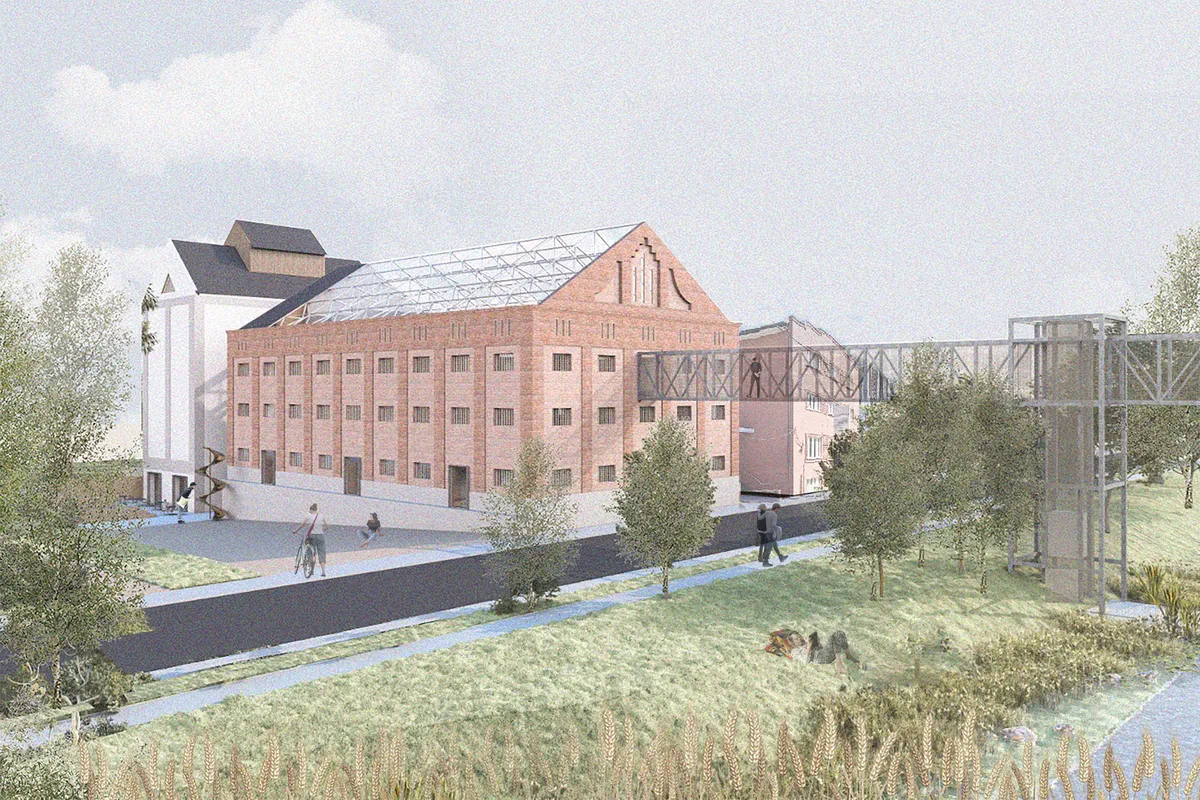
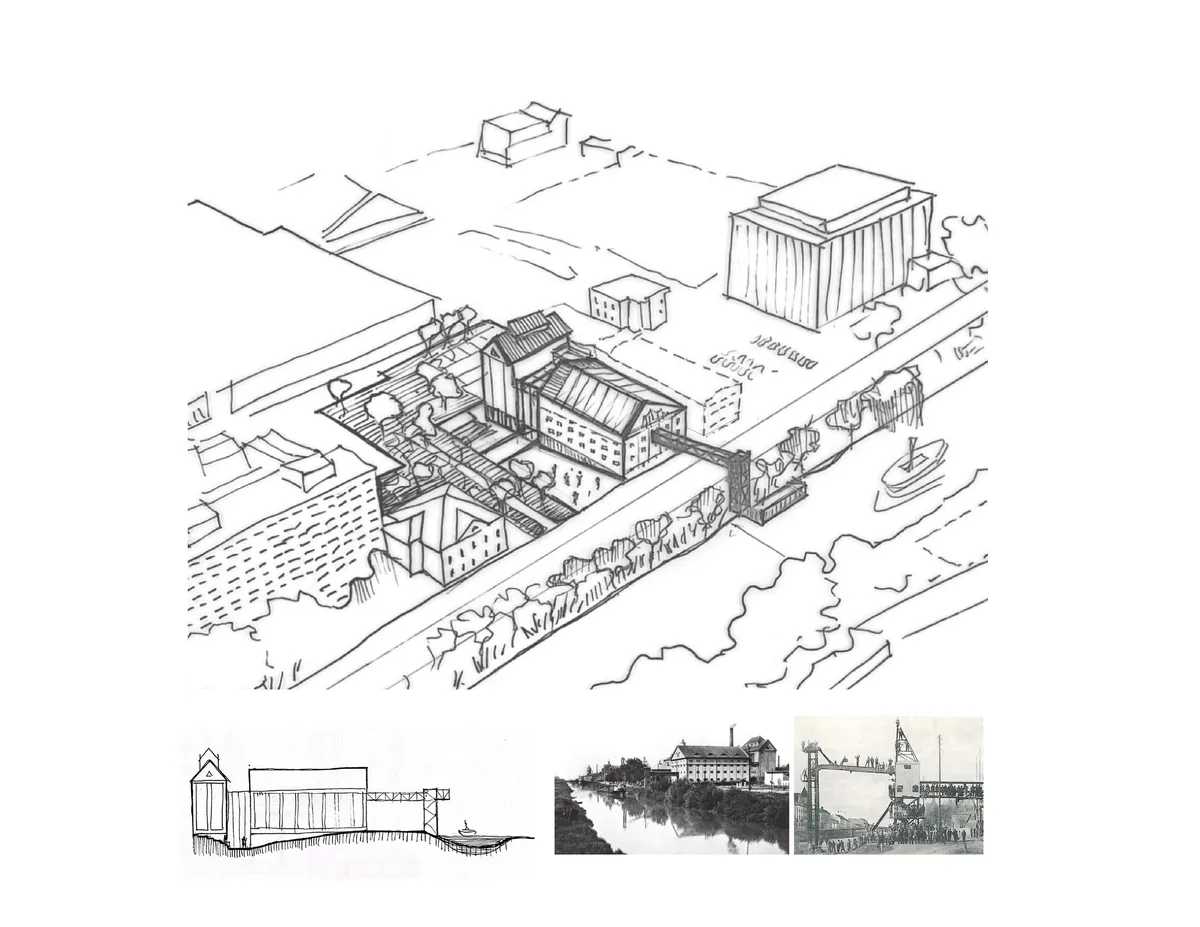
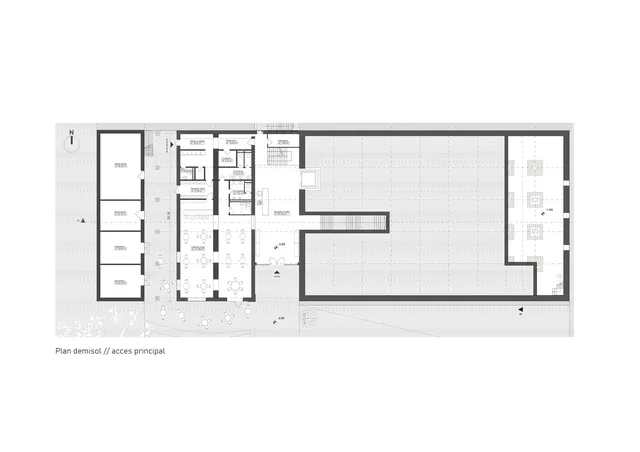
The project addresses the challenge posed by the advanced state of decline of the former automatic roller mill in Timișoara. The proposal is structured around an interpretive narrative based on the mechanisms that once operated within the mill. The visual relationships that historically existed between technological processes are preserved, while the mill is repurposed as an educational and cultural centre. The silo building accommodates spaces for creative production, including workshops for digital and performing arts, while the works produced there are exhibited in the historic mill building.
After decades during which the site remained inaccessible, the project reopens the mill to the community.
In the past, a transport platform/elevator operated along the Bega Canal. The project seeks to reactivate and reinterpret this former relationship through an elevator and a footbridge connected to the exhibition and event spaces.
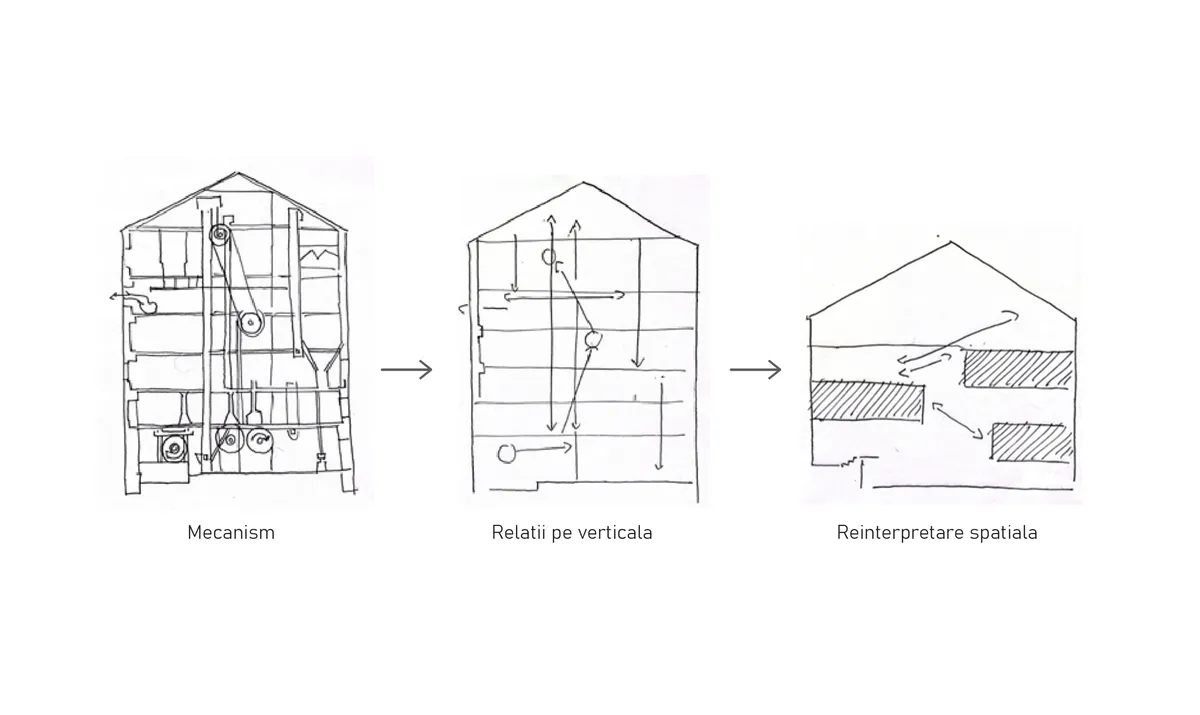
Regarding the organisation and interpretation of the interior, the project aims to recover and communicate the mechanisms and spatial relationships once generated by the roller mill. Grain moved from bottom to top and back down through elevators and other machinery. These relationships, originally formed by technological processes, are reinterpreted as vertical connections between spaces. The visitor takes the place of the grain, while the mechanism of milling is transformed into a mechanism of spatial perception.
The eclectic roof structure is reinterpreted through a contemporary metal structure, with the material evoking technological progress while marking the dialogue between old and new.
The gable is reconstructed, as it represents a defining element of the main façade facing Splaiul Nicolae Titulescu and contributes to preserving the mill’s historic architectural image. The main entrance is retained and articulated through an open amphitheatre that emphasises the mass and monumentality of the mill.
The project was developed in 2024, when the Prohaska Mill was still standing. Its subsequent demolition in 2026 retrospectively transforms the proposal into a possible scenario for the recovery of a building that has since been lost.