
1/10
2/10
3/10
4/10
5/10
6/10
7/10
8/10
9/10
10/10

Author(s) / Team representatives
Mihaela - Violeta Filimon
Profession
Absolventă FAUT 2026, specializarea Mobilier și amenajări interioare
Project location
România, Timișoara, Piața Unirii nr. 13
Area
322 mp
Project start date
Martie 2026
Project completion date
Iulie 2026
Photo credits
Filimon Mihaela - Violeta
Text presentation of the author/office in English
Filimon Mihaela-Violeta is a graduate of the Faculty of Architecture and Urban Planning at Politehnica University Timișoara, specializing in Furniture and Interior Design, class of 2026. Starting this autumn, she will continue her academic journey through the Master’s programme “Trends, Materials and New Technologies in Interior Architecture”, further developing her knowledge and skills in the fields of design and interior architecture.
Her interest in the arts emerged at an early age through drawing and painting, gradually developing into a strong sensitivity towards colour, composition, materiality and visual expression. Interior architecture thus became the medium through which creativity and artistic exploration meet the technical and functional dimensions of design.
In her creative process, she is particularly interested in exploring materials, textures, and the ways in which light and colour can influence the perception and atmosphere of a space. Painting remains one of her constant interests, alongside her connection to nature and hiking, experiences she considers valuable sources of observation, inspiration and reconnection. Through her future work, she aims to develop projects in which functionality and artistic expression complement one another, creating spaces with identity, meaning and an authentic relationship with their users.
Project description in English
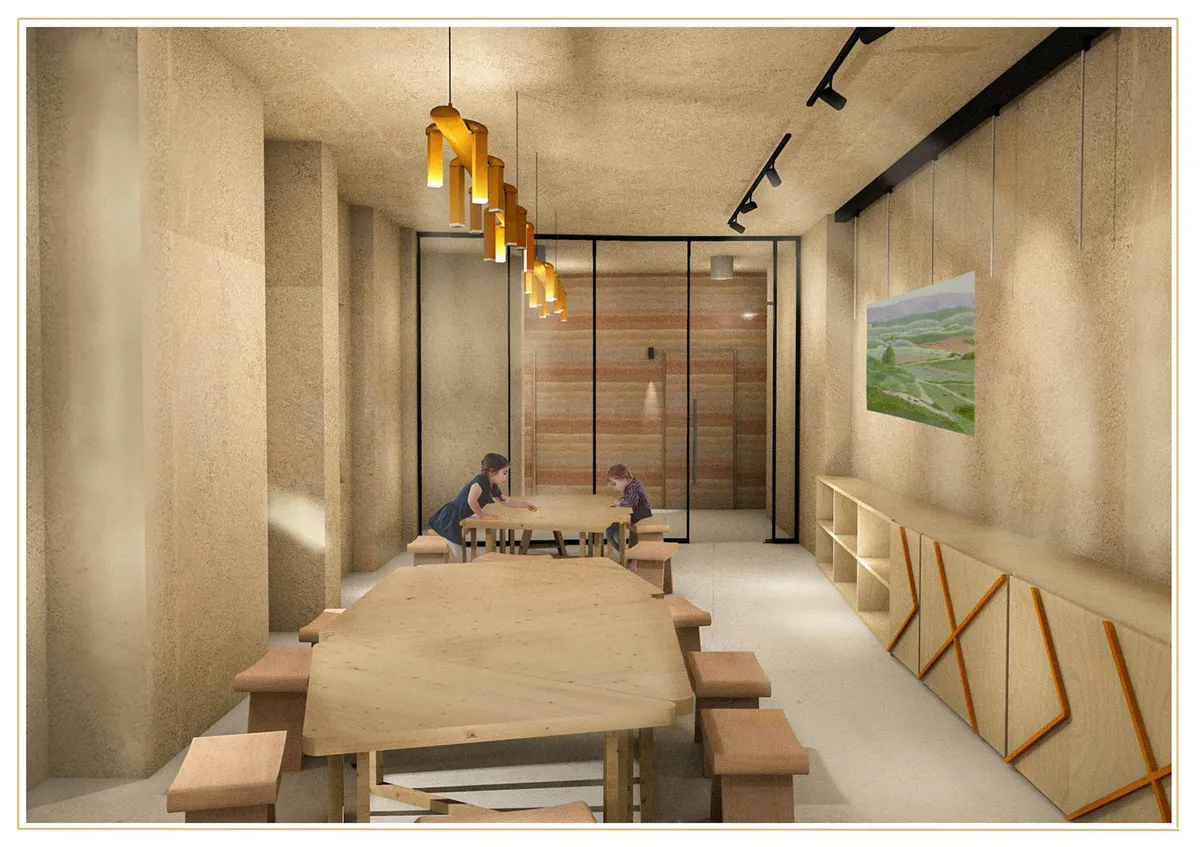
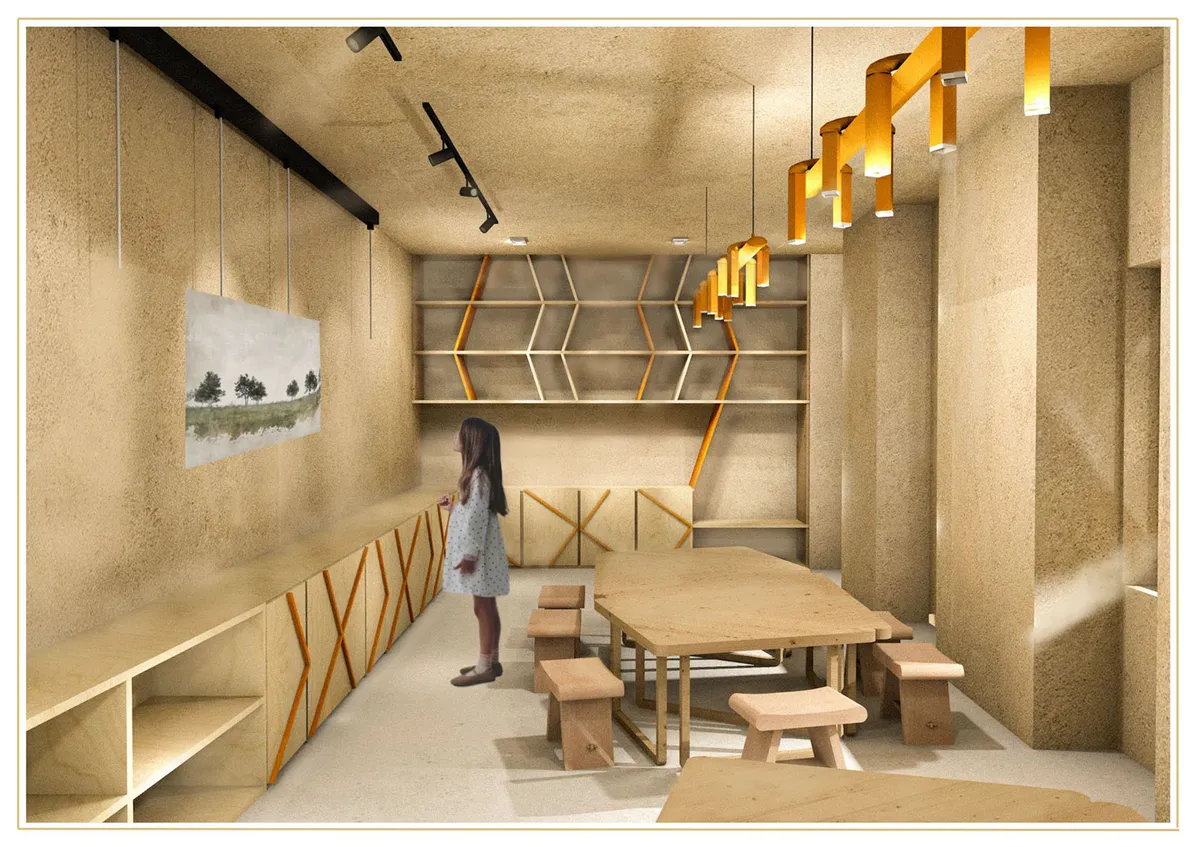
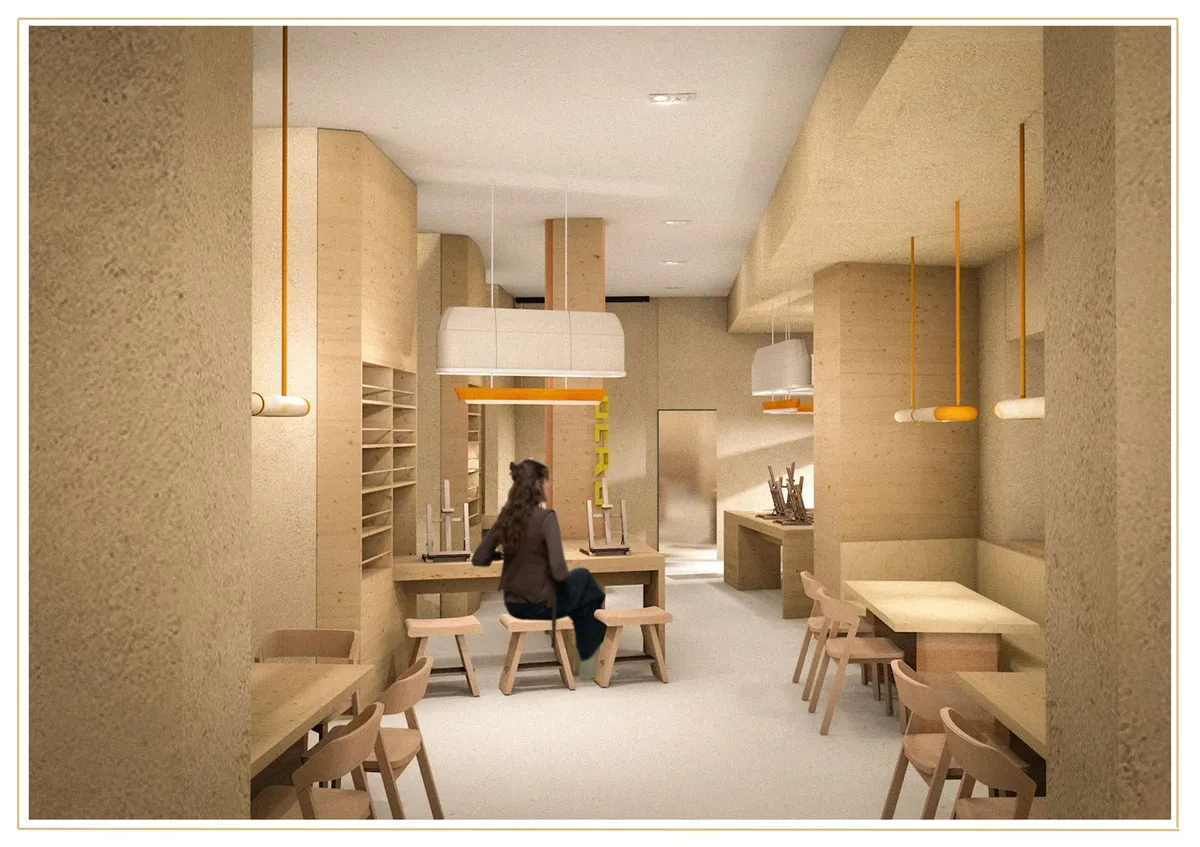
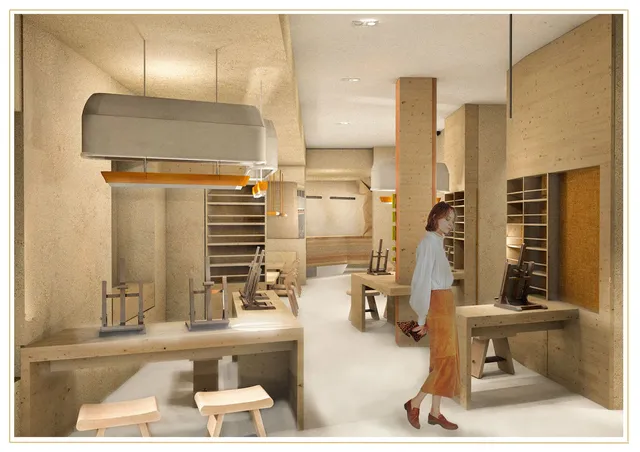
The multifunctional space “OCRU” proposes the adaptive reuse of the first floor of the “Banca Șvăbească” building, located in the Cetate district, at 13 Piața Unirii, Timișoara. Currently available for rent, the space is situated within an active urban context characterized by cultural and food-service functions, including cafés, restaurants, the National Museum of Art and St. George’s Cathedral.
The motivation behind the project emerged from an analysis of the surrounding context and its proximity to the National Museum of Art and the Faculty of Arts and Design of the West University of Timișoara. The proposal aims to create an artistic café in which a centrally located interactive area stimulates curiosity and public participation, bringing users closer to the creative process.
The interior design seeks to provide a break from the fast pace of everyday life and the constant use of digital technologies. From the earliest representations created on cave walls to contemporary artistic practices, the need to express oneself through images has remained constant. Creative workshops and participatory experiences are therefore integrated as opportunities for relaxation, reconnection, stress reduction, stimulation of imagination and support of overall well-being.
The building’s central location ensures a diverse flow of users. The project addresses local residents, tourists, people interested in creative activities, café customers, art students, families and children. Through workshops and dedicated creative areas, the space encourages interaction and provides a setting for local artists and young creators.
From an architectural programme perspective, OCRU falls within the category of food-service spaces, with the café as its primary function, complemented by a painting workshop and an area dedicated to artistic expression. Inspired by the origins of painting and the symbolism of ochre, the concept enhances the cultural and urban potential of the building while connecting its historical heritage with the contemporary needs of the community.